The Ultimate Chicago Guide to Concrete Garages with Coach Houses
The Ultimate Chicago Guide to Concrete Garages with Coach Houses
Why Chicago Homeowners Are Building Concrete Garage Apartments in 2026
A Chicago concrete garage apartment addition — also called a coach house or detached ADU — is one of the smartest investments a Chicago homeowner can make right now.
Here’s the short answer if you’re in a hurry:
What you need to know at a glance:
- What it is: A livable apartment built above or attached to a detached concrete or cinder block garage in your backyard
- Who can build one: Property owners in RT and RM zoning districts citywide, or RS zones where the alderperson has opted in (as of April 1, 2026)
- How much it costs: $150,000–$350,000+ all-in for a finished coach house; concrete/cinder block garages alone run $35–$65/sq ft
- How long it takes: 12–18 months total (design, permits, and construction)
- ROI potential: Rental income of $1,200–$2,400/month; homes with ADUs are valued significantly higher than comparable properties without them
- Key rule: A maximum height of 22 feet, a maximum living space of 700 sq ft, and placement in the rear 50% of the lot
Chicago’s winters are brutal. Street parking bans during snowstorms make life miserable. And with the city’s permanent ADU Ordinance now expanded citywide as of April 1, 2026, thousands of homeowners who couldn’t previously build a coach house suddenly can.
The result? A surge of interest in concrete garage apartment additions — structures built to last through decades of Chicago freeze-thaw cycles while generating real rental income.
But this is not a simple weekend project. It involves zoning checks, Department of Housing pre-certification, building permits, structural engineering, and licensed contractors who meet new labor standards. Getting any one of these wrong can cost you months and thousands of dollars.
The Areté Team will walk you through everything — costs, materials, permits, timelines, and the hidden pitfalls that catch most homeowners off guard.
Understanding the Chicago Concrete Garage Apartment Addition
Adding a coach house above a concrete garage is a brilliant way to maximize a tight urban footprint. However, before we look at the blueprints, we must understand the structural and legal definitions of a Chicago concrete garage apartment addition.
In Chicago, a detached garage with a living space above it is legally classified as a “coach house” under the city’s Accessory Dwelling Unit (ADU) rules. Unlike a simple interior attic conversion or a basement apartment, a coach house is a completely independent, detached structure. Because it sits on top of a garage, the ground level must be engineered to support massive structural loads.
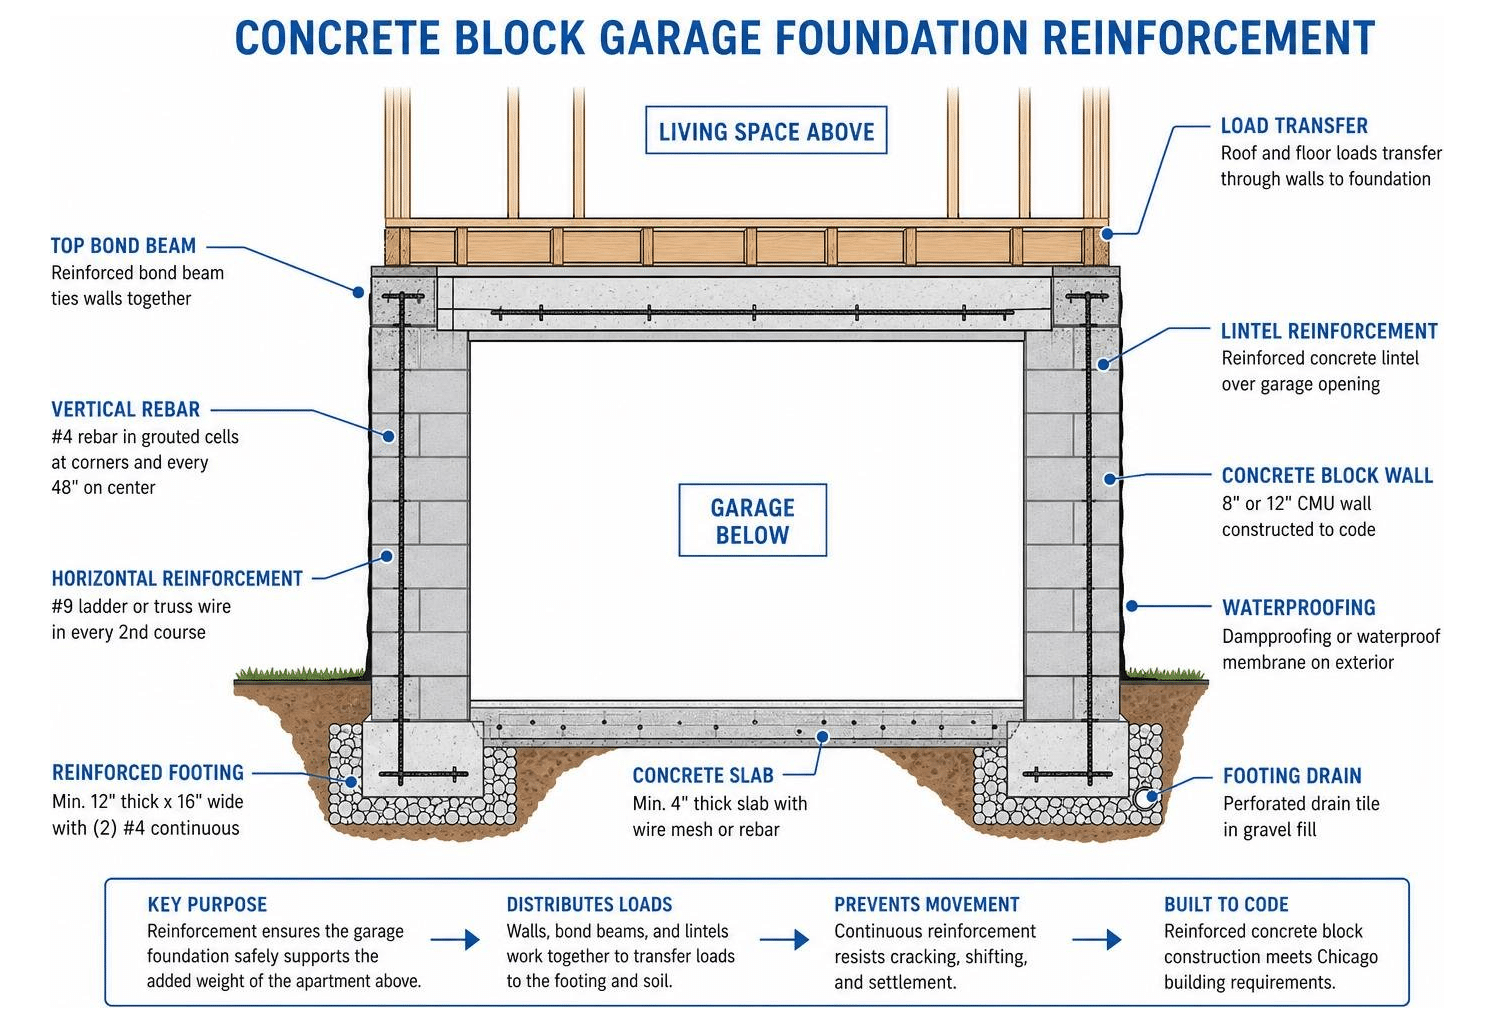
When we design these additions, we aren’t just building a standard garage; we are laying the foundation for a small home. This requires precise calculations regarding soil load-bearing capacity, concrete reinforcement, and structural framing. If you want to dive deeper into how these rules have evolved, check out our guide on how to Convert Your Garage To Legal Coach House.
Garage Conversion vs. New-Build Chicago Concrete Garage Apartment Addition
One of the most common questions we hear is: “Can I just build an apartment on top of my existing garage?”
In 99% of cases, the answer is a firm no.
A standard detached wood-frame garage or older brick garage in Chicago was never designed to support the weight of a second-story apartment. To build an addition on top, the structure must handle:
- The dead load of the second-story floor, walls, roof, and finishes.
- The live load of furniture, appliances, and people.
- The environmental loads, such as Chicago’s heavy winter snow accumulation.
Most existing garages sit on simple slab-on-grade concrete foundations without deep footings. To build upward safely, you must have 42-inch-deep frost footings to prevent the building from shifting during winter freeze-thaw cycles.
Attempting to reinforce an old, shallow foundation with underpinning and extensive masonry work is often far more expensive than simply demolishing the old garage and starting fresh. A new-build concrete block or cast-in-place concrete garage ensures your foundation is fully compliant with modern structural codes from day one. For a breakdown of how the city views these conversions, you can review the Garage Conversion Rules in Chicago, IL (2026) | CityRuleLookup.
Working with the 2026 Chicago ADU Ordinance for Your Addition
The regulatory landscape for coach houses changed dramatically on April 1, 2026, when Chicago’s permanent ADU Ordinance went into effect citywide. This was a massive expansion from the original five pilot zones, increasing the eligible area by approximately 135%.
Here is how the zoning breakdown works under the 2026 rules:
- RT (Two-Flat/Townhouse) and RM (Multi-Family) Zones: You are allowed to build a coach house by-right citywide (excluding downtown zones).
- RS (Single-Family) Zones: Coach houses are allowed if your local alderperson has “opted in” your specific area, or if you are within the original pilot zones.
- Owner-Occupancy Requirements: In West, South, and Southeast zones, properties with 1 to 3 units must be owner-occupied to add an ADU. However, in the North and Northwest zones, this owner-occupancy rule does not apply.
- Labor Standards: Starting in April 2026, all general contractors and subcontractors performing coach house construction must participate in U.S. Department of Labor-approved Registered Apprenticeship Programs. This is designed to ensure high-quality construction but means you must hire highly qualified, licensed professionals.
To see how this fits into the broader picture of home improvements, explore the Top Chicago Home Addition Projects For 2026.
Zoning, Size Limits, and Setback Rules for Detached Coach Houses
To build a Chicago concrete garage apartment addition, your design must fit within strict zoning envelopes. The city regulates exactly how tall your coach house can be, how much of the yard it can occupy, and how close it can get to your property lines.
The critical dimensions you must follow include:
- Maximum Height: 22 feet above grade. This is measured from the ground to the highest point of the roof. This rule makes flat roofs or low-slope roofs highly popular, as they maximize interior ceiling heights (often 9 to 10 feet) while staying under the 22-foot legal limit.
- Maximum Living Space: 700 square feet. This is the absolute limit for the habitable apartment space, excluding the garage below.
- Lot Placement: The coach house must be located entirely within the rear 50% of the lot.
- Lot Coverage: The footprint of the coach house cannot occupy more than 60% of the required rear setback (which is typically the rear 30 feet of the lot). Additionally, in most residential zones, the total accessory structures on your lot cannot exceed 40% of your backyard or 1,000 square feet.
For standard detached garages without living spaces, the rules are slightly different, as detailed in the city’s guide on building a Detached Frame Garage.
Our garage-building experience across Chicagoland includes suburban projects in Evanston and Highland Park, where local zoning, lot coverage, and setback rules can differ block by block. We have also worked on tighter city lots in neighborhoods like Irving Park, where alley access, parking, drainage, and structural planning matter even more. That local experience helps us design concrete garages and coach house-ready structures that fit the property, the code, and the neighborhood.
Parking Replacement and Alley Paving Mandates
One of the best updates in the Chicago ADU Ordinance is the parking exemption: you do not need to add or replace off-street parking spaces when you build a coach house. Even if your new coach house replaces an old garage and reduces your total parking, the city will not force you to add new parking spaces.
However, you must be careful with the alley. The Chicago Department of Transportation (CDOT) reviews all coach house permit applications. If your garage opens onto an unpaved or severely deteriorated alley, the city may mandate that you pave your section of the alley. This unexpected requirement can add $5,000 to $15,000 to your overall budget.
Material Comparison: Concrete vs. Wood vs. Brick
Choosing the right material for your garage apartment structure is a balance of cost, durability, and aesthetics. In Chicago’s climate, your garage must withstand freezing winters, humid summers, and heavy snow loads.
| Material | Fire Resistance | Durability | Average Material Cost | Maintenance Level |
|---|---|---|---|---|
| Concrete Block (CMU) | Excellent (4+ hours) | Extremely High | $35–$55 / sq ft | Very Low |
| Brick Masonry | Excellent | High | $30–$45 / sq ft | Low (Requires tuckpointing) |
| Wood Frame | Low (Requires drywall) | Moderate | $11–$30 / sq ft | Moderate (Siding repairs) |
While wood framing is the most economical choice for a basic garage, concrete block (often called Cinder Block or Concrete Masonry Units – CMU) is the superior choice for a two-story garage apartment. Cinder blocks are made lighter by incorporating ash cinder into the concrete mix, making them easier to install while retaining high strength.
Pros and Cons of a Chicago Concrete Garage Apartment Addition
Building with concrete blocks offers clear structural advantages, but it also presents unique design challenges.
The Pros:
- Structural Strength: Concrete blocks easily support the heavy load of a second-story apartment without requiring complex steel retrofitting.
- Fire Resistance: Concrete is highly fire-resistant. Since coach houses sit close to property lines and neighboring structures, meeting fire codes is significantly easier with masonry.
- Soundproofing: Concrete walls naturally dampen sound, which is a massive benefit if you plan to rent out the apartment or use it as a quiet home office.
The Cons:
- Insulation Challenges: Concrete blocks have a very low natural R-value (thermal resistance). To make the apartment livable during Chicago winters, we must build interior framing, install a high-quality vapor barrier, and use spray foam or rigid foam insulation to meet the city’s strict energy codes (minimum R-13 for walls, R-30 for ceilings).
- Aesthetics: Raw concrete block can look industrial. Many homeowners choose to finish the exterior with stucco, siding, or decorative brick veneer to match the primary home.
To explore how different exterior additions can transform your property’s exterior, check out our insights on 3 Exterior Home Additions That Will Add Value And Functionality.
Cost Breakdown and ROI of Concrete Garage Apartments
Building a Chicago concrete garage apartment addition is a major financial undertaking, but it is also one of the highest-yielding investments you can make in residential real estate.
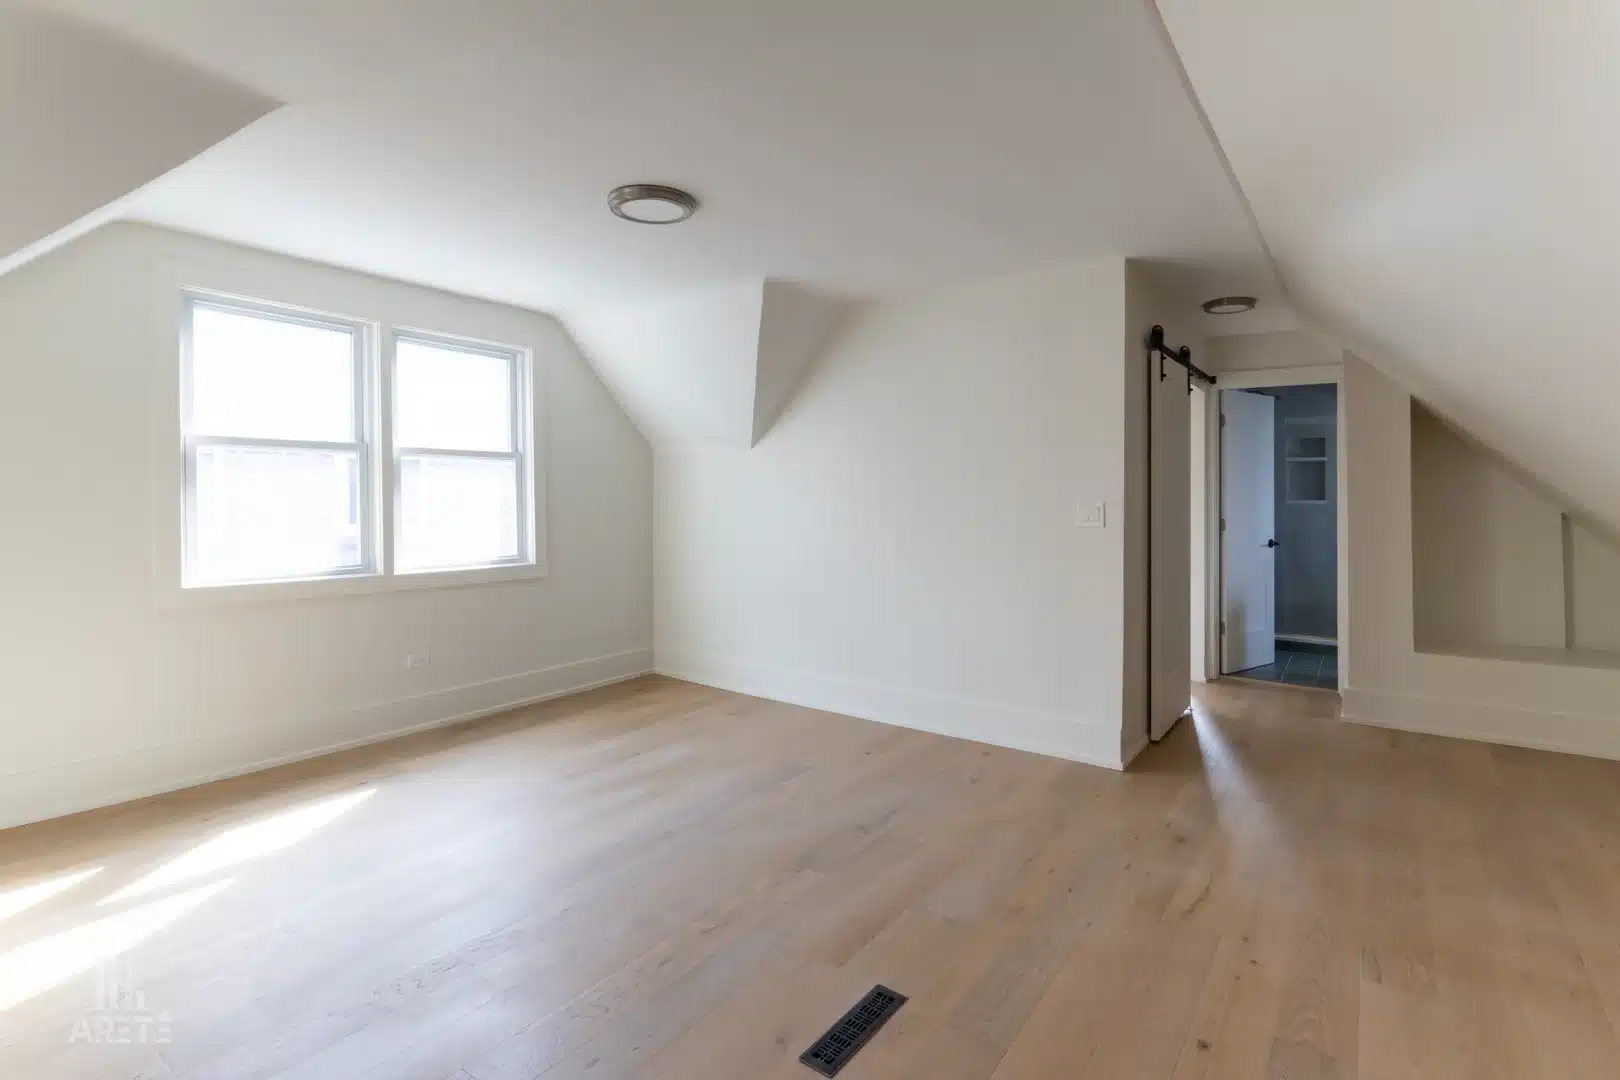
Because a coach house is essentially a small, self-contained home, its cost per square foot is higher than a standard home addition. You are fitting a kitchen, a bathroom, living space, laundry, and independent HVAC systems into a compact footprint. For a deeper look at structural additions, read our guide on Home Additions And Structural Changes.
Estimated Construction Costs for Cinder Block and Concrete Garages
To give you a realistic idea of the budget, let’s break down the typical costs for a 2026 build:
- Demolition & Site Prep: $5,000–$12,000 (Tearing down an old garage and grading the site).
- Concrete Foundation (with 42-inch frost footings): $15,000–$25,000.
- Cinder Block Garage Structure (Ground Level): $20,000–$30,000 (Based on $35–$55 per square foot for a 2-car structure).
- Second-Story Framing & Roofing: $30,000–$50,000.
- Utility Connections (Water, Sewer, Gas, Electric): $15,000–$40,000. This is a major variable. The city requires the coach house to connect to the main home’s water and sewer lines, which means trenching through your backyard.
- Interior Finishes, Plumbing, HVAC, & Electrical: $60,000–$100,000 (Including space-saving mini-split HVAC systems and a dedicated electrical subpanel).
In total, a high-quality, completely finished concrete garage apartment in Chicago ranges from $150,000 to $350,000+ depending on customization. For a complete look at budgeting for additions, check out A Contractors Guide To Home Additions 2.
Return on Investment: Garage Apartment vs. Standard Garage
While the upfront cost is significant, the return on investment (ROI) is incredibly strong in the Chicago market.
- Standard Garage ROI: Building a standard 2-car garage in Chicago costs $30,000 to $85,000 and yields a 60% to 80% ROI upon resale. Homes with garages sell for $40,000 to $75,000 more than those without them because parking is at such a high premium.
- Garage Apartment Rental Yield: A finished coach house can generate massive passive income. In high-demand areas like Irving Park, Logan Square, or near luxury developments like Lakeshore East, market rents for a well-finished coach house studio or 1-bedroom range from $1,200 to $2,400+ per month. This translates to $14,400 to $28,800+ in annual rental income, easily offsetting your financing costs.
Construction Timeline and Hidden Pitfalls
A project of this scale requires careful planning. You cannot rush concrete pours, and you certainly cannot rush the Chicago Department of Buildings (DOB).
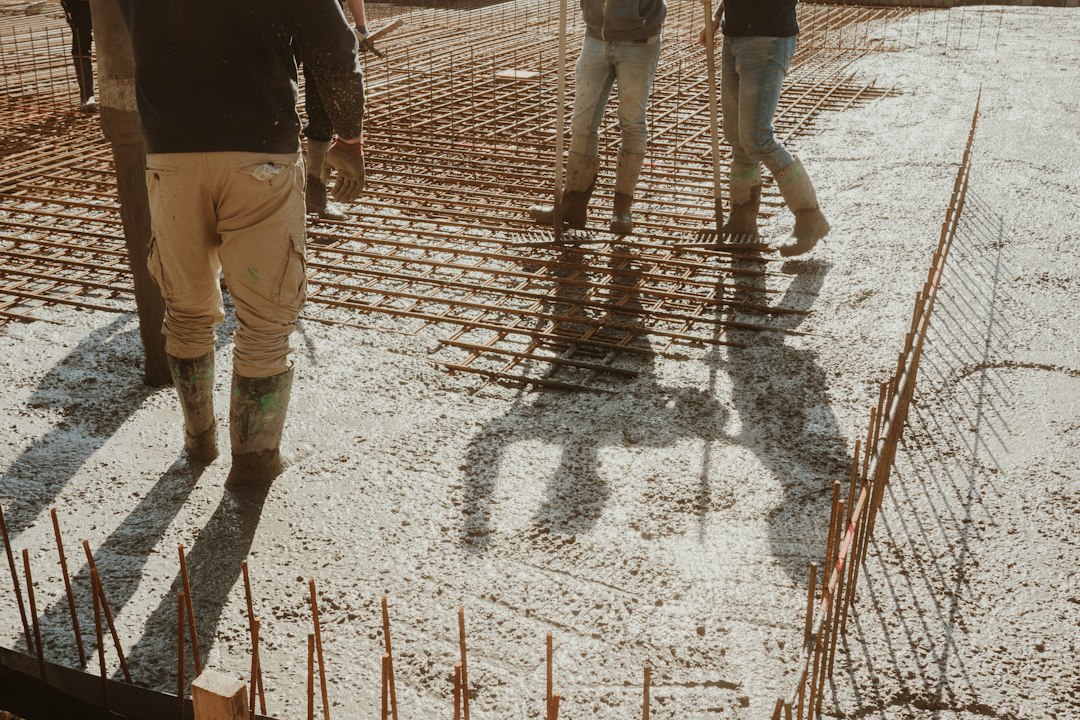
The average processing time for an ADU building permit in Chicago is 121 days (about 4 months). When you combine design, permitting, and physical construction, the entire process typically takes 12 to 18 months.
To learn more about navigating the local permit system, read our guide on Navigating Chicago Building Permits For Your Next Kitchen Remodel.
Step-by-Step Timeline from Permits to Build
Here is what you can expect when you partner with us on your build:
- Months 1–2: Planning & Design: We measure your lot, verify zoning, and work with an architect draft detailed blueprints. We also submit a Pre-Approval Application to the Department of Housing (DOH).
- Months 3–6: Permitting: We submit plans to the DOB. During this phase, we also ensure compliance with the city’s April 2026 labor requirements, verifying that all tradespeople meet the Registered Apprenticeship Program standards.
- Months 7–8: Demolition & Foundation: We tear down any existing structures, dig our 42-inch frost footings, lay utility lines, and pour the concrete slab.
- Months 9–10: Masonry & Framing: We lay the concrete block walls for the garage and frame out the second-story apartment.
- Months 11–13: Rough-Ins & Insulation: Plumbing, electrical, and HVAC systems are installed, followed by high-performance insulation.
- Months 14–16: Finishes & Hand-Over: Drywall, flooring, cabinetry, and appliances are installed, followed by the final city inspection.
To understand what to expect during structural expansions, check out our guide: What To Expect When Adding A New Room To Your House. For general remodeling tips, explore our service page on Garage Remodeling.
Common Hidden Costs and Pitfalls to Avoid
- Overhead Power Lines: Many Chicago alleys have low-hanging power lines. If these run directly over your garage, it can block cranes from lifting materials, requiring manual labor or utility line relocation, which adds thousands to your budget.
- Poor Sloping: If your concrete slab isn’t poured with a precise slope, water will pool inside your garage instead of draining out toward the alley.
- Utility Trenching: Trenching water and sewer lines from the front house to the back of the lot can destroy landscaping and require concrete cutting through walkways.
For more creative ways to design your addition, check out Chicago Home Addition Ideas For Your Space.
Frequently Asked Questions about Chicago Garage Apartments
Can I build a concrete garage apartment under the 2026 ADU Ordinance?
Yes! As of April 1, 2026, the permanent ADU Ordinance allows coach houses citywide in all RT (two-flat/townhouse) and RM (multi-family) zoning districts. If your property is in an RS (single-family) zone, you can build if your local alderperson has opted your area into the program.
How much does it cost to build a concrete garage apartment in Chicago?
A complete, finished concrete block garage with a second-story coach house typically costs between $150,000 and $450,000. This includes architectural plans, permits, the concrete foundation, utility trenching, and high-end interior finishes.
Do I need to replace parking or pave the alley when converting my garage?
You do not need to replace any lost parking spaces under the ADU Ordinance. However, if your alley is unpaved or in poor condition, the Chicago Department of Transportation (CDOT) may require you to pave the section behind your property, which can cost between $5,000 and $15,000.
Your Chicago ADU & Coach House Contractors
Building a Chicago concrete garage apartment addition is a sophisticated project that requires expert design, flawless structural engineering, and a deep understanding of Chicago’s local codes.
At Areté Renovators, we take the stress out of complex home additions. Our highly structured, client-focused process ensures that your project runs smoothly from the initial design phase to the final walkthrough. You will work with a dedicated project coordinator who manages every detail—including zoning, permits, and the new 2026 labor compliance rules—and you will receive daily updates so you always know exactly where your project stands.
Ready to transform your backyard and maximize your property’s value? Give us a call at 773.683.3033 or contact us to get started on your Chicago home addition.
