Navigating Chicago Building Permits for Your Next Kitchen Remodel
Navigating Chicago Building Permits for Your Next Kitchen Remodel
Why a Chicago Building Permit Can Make or Break Your Kitchen Remodel
Getting a Chicago building permit right is one of the most important steps before starting any serious kitchen renovation. Skip it, and you risk stop-work orders, fines up to $10,000 per day, or even being forced to tear out finished work.
Here’s what you need to know at a glance:
| Question | Quick Answer |
|---|---|
| Do most kitchen remodels need a permit? | Yes — if work involves plumbing, electrical, structural, or gas changes |
| What type of permit is most common? | Standard Plan Review for major remodels; Easy Permit for simple repairs |
| How long does approval take? | 7–9 weeks on average; median is about 6 days for simple permits |
| What does it cost? | Minimum $302; most kitchen remodels run $400–$2,500 |
| Can you skip the permit? | Only for cosmetic work like painting, flooring, or cabinet swaps |
| Where do you apply? | Online via the Chicago Department of Buildings portal |
Chicago’s permitting process can feel like a maze — especially for homeowners who just want a beautiful new kitchen without months of delays. The city uses several different review pathways depending on your project’s size and complexity. Each comes with its own timeline, fee structure, and documentation requirements.
The stakes are real. Nearly half of Chicago households are already stretched thin financially, and an unexpected stop-work order or mandatory demolition can turn a dream remodel into a costly nightmare.
This guide walks you through everything — from figuring out whether your project needs a permit, to submitting your application, tracking its status, and closing it out correctly.
Understanding the Chicago Building Permit Requirements for Kitchen Remodels

Before picking out your quartz countertops or custom cabinetry, you must understand the rules of the road. In our city, construction and renovation projects are governed by the Chicago Department of Buildings (DOB). The department enforces the Chicago Construction Codes to ensure all structures meet strict health, safety, and structural integrity standards.
When you plan a kitchen remodel, you are not just updating the aesthetics—you are often altering the core infrastructure of your home. If your project involves structural changes, such as knocking down a wall to create an open-concept kitchen and dining area, a chicago building permit is absolutely mandatory.
Understanding these requirements early on saves you from costly mid-project delays. For a deeper dive into managing the logistics of your project, check out our guide on How to Navigate a Chicago Remodel.
When Do You Need a Chicago Building Permit for Kitchen Renovations?
A permit is required for any work that goes beyond simple cosmetic updates. For kitchen remodeling, the following work triggers the need for a permit:
- Plumbing Relocation: Moving your sink, adding a dishwasher, or rerouting water supply and waste lines.
- Electrical Circuits: Adding new outlets, upgrading your electrical panel, or running dedicated circuits for heavy-use appliances like refrigerators, dishwashers, microwaves, and garbage disposals. Under the updated National Electrical Code (NEC) rules adopted by the city, Arc-Fault Circuit Interrupter (AFCI) protection is now mandatory on all new kitchen circuits.
- Gas Lines: Moving your gas range or running a new gas line.
- Mechanical Exhaust: Installing a range hood that vents to the outdoors. Under current ventilation rules, recirculating exhaust fans do not meet code requirements for new kitchen builds; they must discharge exteriorly.
- Structural Work: Removing load-bearing or non-load-bearing walls to change the layout.
The city enforces the 2021 International Existing Building Code (IEBC) with local amendments. These codes are designed to keep you and your family safe. To explore the city’s official permit programs and guidelines, you can visit the Permits – City of Chicago page.
Cosmetic Upgrades: When a Chicago Building Permit is Not Required
Fortunately, you do not need to deal with city paperwork for minor, non-structural, or aesthetic updates. The city allows homeowners to perform “ordinary repairs” without a permit.
Examples of exempt cosmetic work include:
- Painting walls, ceilings, and trim.
- Installing new flooring (hardwood, tile, luxury vinyl plank).
- Replacing kitchen cabinets in their exact same footprint without modifying electrical or plumbing layouts.
- Replacing countertops.
- Replacing existing light fixtures or plumbing faucets in-kind (meaning no changes to the underlying wiring or pipes).
Types of Permit Review Processes in Chicago
Once you determine that your kitchen remodel requires a permit, we must select the correct review pathway. The Chicago Department of Buildings offers several permitting programs tailored to the scope of your project.
Easy Permit Program (EPP) for Simple Trade Repairs
The Easy Permit Program (EPP) is designed for straightforward, “same-day” trade repairs and minor replacements that do not require architectural plans.
If your kitchen remodel only requires basic electrical or plumbing repairs without changing the layout—such as replacing an old, damaged pipe in the exact same location or replacing existing wiring—this program is the fastest route. Applications are typically processed and approved online very quickly, sometimes even on the same day.
Standard Plan Review (SPR) for Major Kitchen Remodels
The Standard Plan Review (SPR) is the most common pathway for a comprehensive kitchen remodel. If your dream kitchen involves moving the sink to a new island, adding recessed lighting, running a new gas line, or removing a wall, you must go through the SPR process.
This pathway requires detailed architectural plans and, if you are altering structural walls, structural engineering calculations. The plans are submitted electronically and reviewed by specialized plan reviewers representing different city departments (electrical, plumbing, structural, zoning, etc.).
In 2026, the typical timeline for an SPR application is 7 to 9 weeks, though this can fluctuate based on the complexity of your plans and how quickly your team responds to correction requests.
Self-Certification and Developer Services
For qualifying projects, the Self-Certification Permit Program offers an accelerated alternative. This program allows specially trained, Illinois-licensed architects and structural engineers to certify that their plans comply with the Chicago Construction Codes.
By bypassing the standard plan review process, a self-certified permit can be issued in as few as 10 business days. While this is an excellent option for fast-tracking a project, the design professional assumes full responsibility for code compliance.
Developer Services, on the other hand, is reserved for large-scale, highly complex construction projects (such as high-rises or massive commercial developments) and is generally not used for individual residential kitchen remodels.
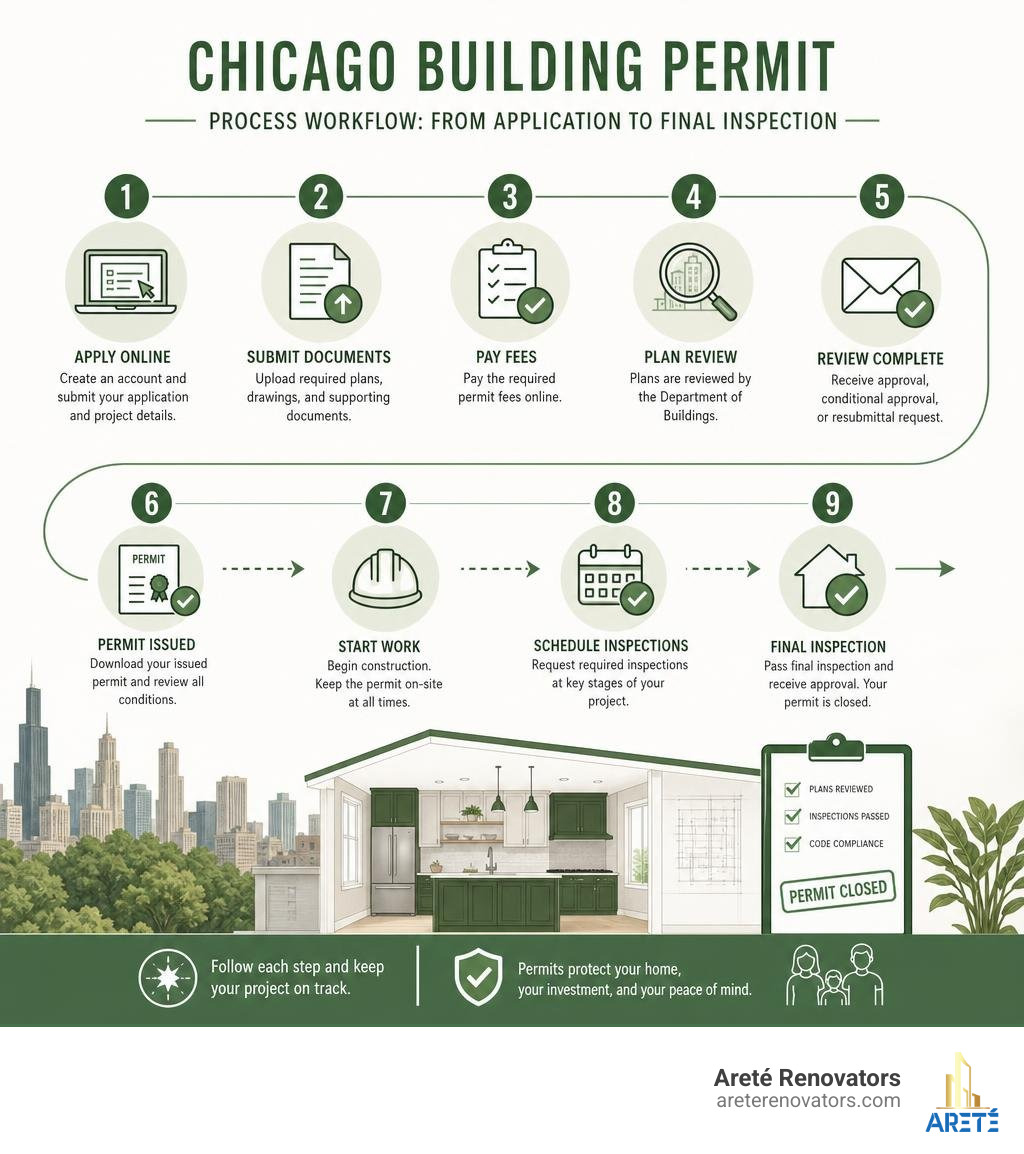
Step-by-Step Guide to Applying for Your Permit
Applying for a chicago building permit is a fully digital process managed through the city’s online portal, ProjectDox.
Here is the general sequence we follow to secure your permit:
- Application Preparation: We gather all project details, including contractor licenses, estimated costs, and detailed architectural plans.
- Electronic Submission: We upload the complete package to the Chicago DOB portal.
- Prescreening: City staff review the submission to ensure all required documents are present.
- Plan Review: Specialized reviewers check the plans against zoning, plumbing, electrical, and structural codes.
- Addressing Corrections: If reviewers find code issues, they issue “changemarks.” We must update the drawings and resubmit them.
- Final Approval and Fee Payment: Once all departments sign off, we pay the remaining permit fees.
- Permit Issuance and Posting: The permit is issued, and we print and post the permit card visibly at your job site before work begins.
To ensure your project runs smoothly from start to finish, choosing the right partner is critical. Read our advice on What to Look for When Choosing a General Contractor to learn how a professional team manages this complex workflow for you.
Required Documentation and Plans
To submit a successful Standard Plan Review application, you must provide a comprehensive set of documents:
- Architectural Drawings: Detailed floor plans showing the existing layout and the proposed new design.
- Electrical Load Calculations & Diagrams: Outlining all new circuits, outlets, and light fixtures.
- Plumbing Diagrams: Showing waste, vent, and water supply lines.
- Property Survey: A certified plat of survey showing the property boundaries.
- Contractor Licenses: Proof that your general contractor, plumber, and electrician are properly licensed and bonded with the City of Chicago.
Using unlicensed labor or uncertified sketches is a major cause of permit rejection. To understand why professional credentials matter so much during this phase, read our breakdown of the Differences Between a Handyman and a General Contractor.
Navigating Zoning Approvals and City Departments
Even if your kitchen layout is perfect, you must comply with the city’s zoning ordinances. If you are changing the footprint of your home (such as adding a small bump-out to expand the kitchen), you will need zoning approval. If the proposed design violates setback or height limits, you may need to apply for a zoning exception or variance.
Additionally, if your home is located in a historic district or is a designated landmark, your plans must be reviewed and approved by the Department of Planning and Development’s Historic Preservation division. This ensures that any exterior modifications (like venting a range hood through a historic brick facade) do not compromise the architectural integrity of the building.
Timelines, Costs, and Tracking Your Application Status
To help you budget both your time and your money, here is a breakdown of what to expect during the permitting phase of your kitchen remodel:
| Project Scope | Permit Pathway | Estimated Timeline | Estimated Permit Cost |
|---|---|---|---|
| Cosmetic Only (Cabinet swap, paint, flooring) | No Permit Required | Immediate | $0 |
| Simple Trade Upgrades (Adding an outlet, moving a sink) | Easy Permit Program (EPP) | 1–3 weeks | $302 – $500 |
| Standard Kitchen Remodel (Layout changes, new island, new vent) | Standard Plan Review (SPR) | 7–9 weeks | $400 – $1,200 |
| Major Open-Concept Remodel (Removing load-bearing walls, structural modifications) | Standard Plan Review (SPR) / Self-Certification | 2–9 weeks (10 days if Self-Certified) | $900 – $2,500+ |
How Long Does the Review Process Take?
While a standard review takes 7 to 9 weeks, you can opt for an expedited review by paying a premium fee (usually an extra $500 to $1,500), which can bring the timeline down to 2 to 3 weeks.
According to city-wide data compiled by Building Permits in Chicago, IL | PermitRadar, the median approval time across all permit types in the city is just 6 days, but the average is 31.8 days due to complex structural reviews that require multiple rounds of corrections.
Estimating Your Permit Fees
The city calculates permit fees using an online calculator that factors in construction type, occupancy, overall square footage, and the scope of work.
The absolute minimum fee for any chicago building permit is $302. For a typical kitchen remodel, you can expect the permit fee itself to range between $400 and $2,500 depending on the complexity of the structural, plumbing, and electrical modifications.
Checking Your Application Status Online
You do not have to wonder where your application is sitting. The city provides a transparent lookup tool. By using your 9-digit application number (which typically starts with a 1) or your 10-character ProjectDox number, you can view real-time updates.
The online portal displays:
- Which departments have approved your plans.
- Any active “holds” or open corrections that must be resolved.
- Reviewer comments and changemarks.
That the system displays permit applications started within the last 36 months. You can monitor your application’s progress directly on the Building Permit Application Status – City of Chicago page.
Special Considerations: Vintage Buildings, Condos, and HOA Rules
Remodeling in Chicago comes with unique architectural challenges. Whether you live in a historic 19th-century greystone or a sleek high-rise in Lakeshore East, your building’s age and structure play a massive role in the permitting process.
Pre-1954 Structures and Historical Records
A huge portion of Chicago’s housing stock was built before 1954. If you own a vintage greystone, bungalow, or historic multi-family building, your remodeling project will likely uncover old infrastructure. During demolition, it is incredibly common to find outdated galvanized plumbing or dangerous knob-and-tube electrical wiring hidden behind plaster walls. These must be brought up to modern 2026 codes as part of your permitted remodel.
Additionally, if you need to research the historical footprint of your home, building permits issued between 1872 and 1954 are preserved on microfilm and can be accessed through the Abakanowicz Research Center or the historic American Contractor database.
Furthermore, if your home was built before 1978, we must strictly adhere to EPA lead-safe renovation rules, performing pre-demolition lead testing and using specialized containment setups.
High-Rise Condos and HOA Alteration Agreements
If you live in a condominium high-rise, getting a city permit is only half the battle. You also need formal approval from your homeowner’s association (HOA) or condo board.
Most high-rises require a signed Alteration Agreement before any work can begin. This process typically takes 2 to 6 weeks and requires:
- A Certificate of Insurance (COI) from your contractor showing at least $2 Million in General Liability insurance, with the condo association named as an additional insured.
- Strict compliance with building rules, such as designated working hours, elevator reservation policies, and noise decibel limits.
- Proactive neighbor notifications.
To make sure you do not hit any roadblocks with your building’s board, read our guide on Obtaining HOA or Condo Board Approval for a Chicago Remodel.
Frequently Asked Questions about Chicago Permitting
What are the risks of doing kitchen remodeling without a permit?
Performing non-cosmetic work without a permit carries severe risks:
- Stop-Work Orders: City inspectors can post a red stop-work order on your door, halting all construction immediately.
- Heavy Fines: Under Chicago Municipal Code, you can face fines ranging from $500 to $10,000 per violation, per day.
- Mandatory Demolition: The city can force you to tear open finished drywall so they can inspect the rough plumbing or electrical work hidden behind it.
- Resale Complications: Chicago requires permit disclosures at the point of sale. Unpermitted work can complicate your home sale, often forcing you to discount your home price by 10% to 18% or perform retro-active permitting.
- Insurance Voidance: If an unpermitted electrical circuit causes a fire, your homeowner’s insurance policy may refuse to cover the damages.
Working with an experienced, licensed team protects your investment. For advice on safeguarding your project, see our guide on How to Not Get Ripped Off by a Contractor in Chicago.
Can a homeowner pull their own building permit in Chicago?
Yes, but only under very specific conditions. Through the city’s Homeowner Assistance Program, owner-occupants of single-family homes are allowed to prepare their own architectural drawings and apply for certain permits.
However, you must sign a Certification of Responsibility stating that you will personally oversee the work. Even under this program, any specialized masonry, plumbing, or electrical work must still be performed by licensed contractors. If you live in a multi-unit building, a condo, or a townhouse, you cannot pull your own permit—you must hire a licensed general contractor.
If you are weighing your labor options, check out our comparison on Handyman vs Contractor: Who Should I Hire and Why? to make the safest choice for your home.
How do Chicago’s permit timelines compare to other major cities?
It is no secret that Chicago’s permitting process is highly bureaucratic. In 2023, the Chicago metro area approved the fewest permits for new housing units per capita among the 10 most populous U.S. metro areas, contributing to a local housing affordability gap of nearly 120,000 homes.
In response, the city has implemented reforms like the Self-Certification program to mimic faster-moving cities like Phoenix. While simple trade permits move quickly, comprehensive structural reviews in Chicago still take significantly longer than in neighboring suburban communities like Evanston or Highland Park, which use streamlined online systems like Accela.
Conclusion
Navigating the chicago building permit process requires patience, attention to detail, and a deep understanding of local building codes. While the paperwork and timelines can feel overwhelming, skipping this step is simply not worth the risk to your safety, your finances, or your home’s future resale value.
At Areté Renovators, we believe your remodeling experience should be exciting, not stressful. Our highly structured, client-focused process handles every single step of the permitting journey for you—from initial architectural drawings and HOA alteration agreements to city submission, inspection scheduling, and final sign-off. With daily updates and a dedicated project coordinator guiding your project, we keep your kitchen remodel on track and fully compliant.
Ready to build your dream kitchen without the permitting headaches? Contact us today to schedule a consultation, or visit our design showroom to start planning your kitchen remodeling Chicago project with a team you can trust.
