







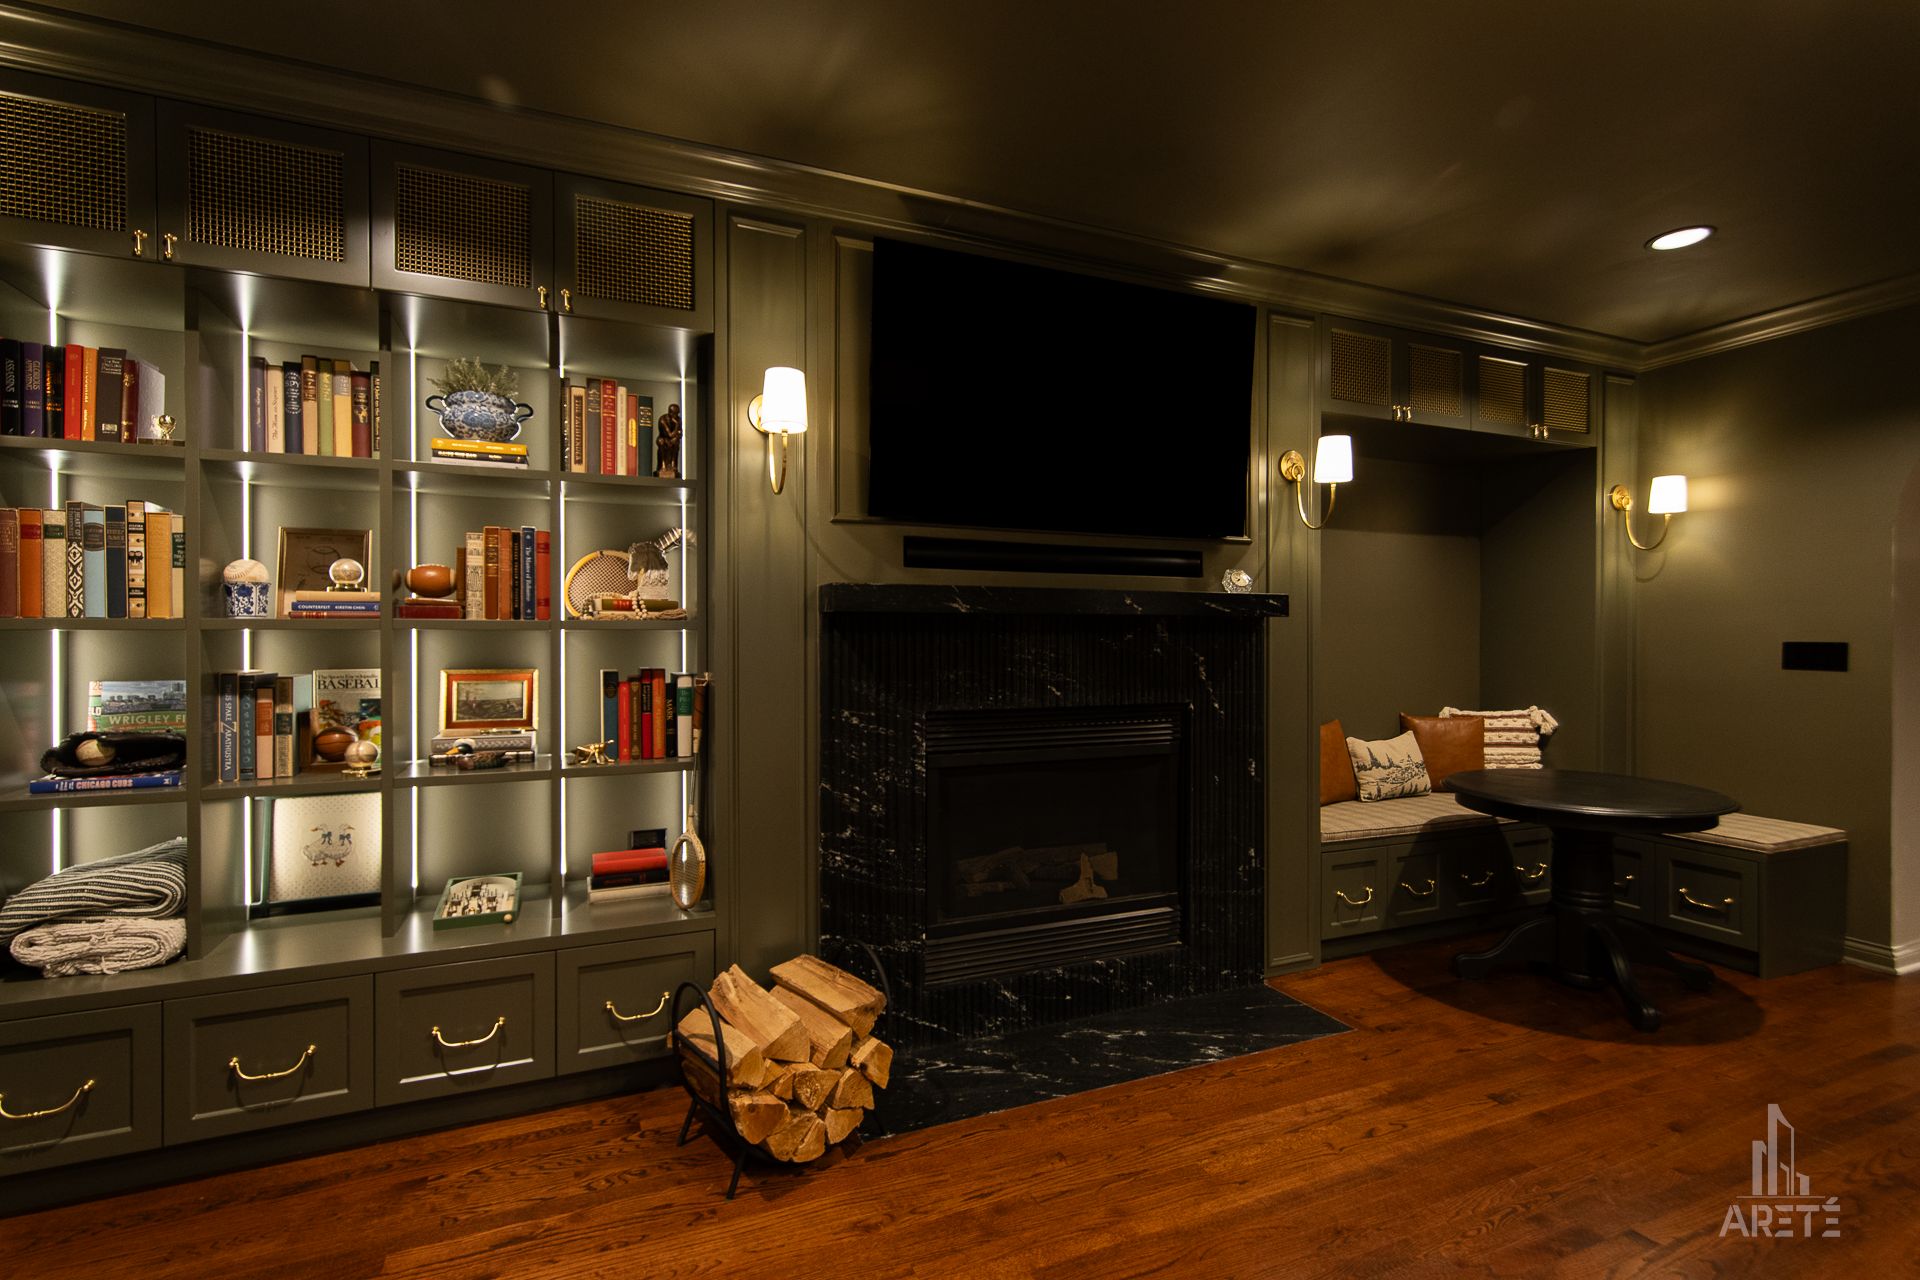
Design-Build Since 2002
Basement Remodeling in Chicago
Turn unused square footage into the best room in the house — designed, permitted, and built by one team.
4.9 on Google180 reviewsLakeshore East Design StudioIrving Park Office
A finished basement is the highest-leverage space most Chicago homes have.
Read more
Turn unused square footage into the best room in the house — designed, permitted, and built by one team.
Whether you want a family room, a home office, a gym, a guest suite with a full bath, or all four, Areté’s design-build team takes your basement remodel in Chicago from drawings to done — including the waterproofing, egress, ceiling-height, and permit questions that decide what’s possible in Chicago housing stock.
What Your Basement Can Become
Scroll for more
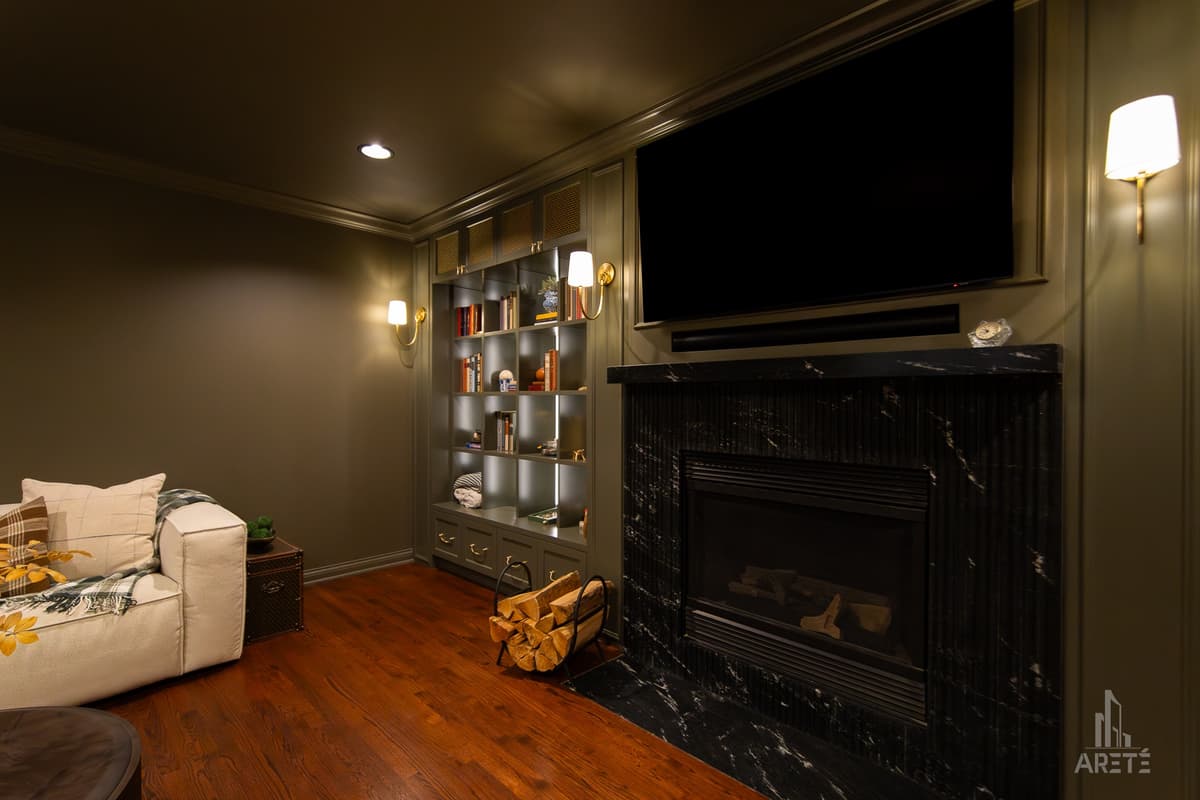
Rec rooms and media rooms
Read more
The family space that takes the pressure off the main floor — built for movie nights, game days, and kids who need somewhere to be loud.
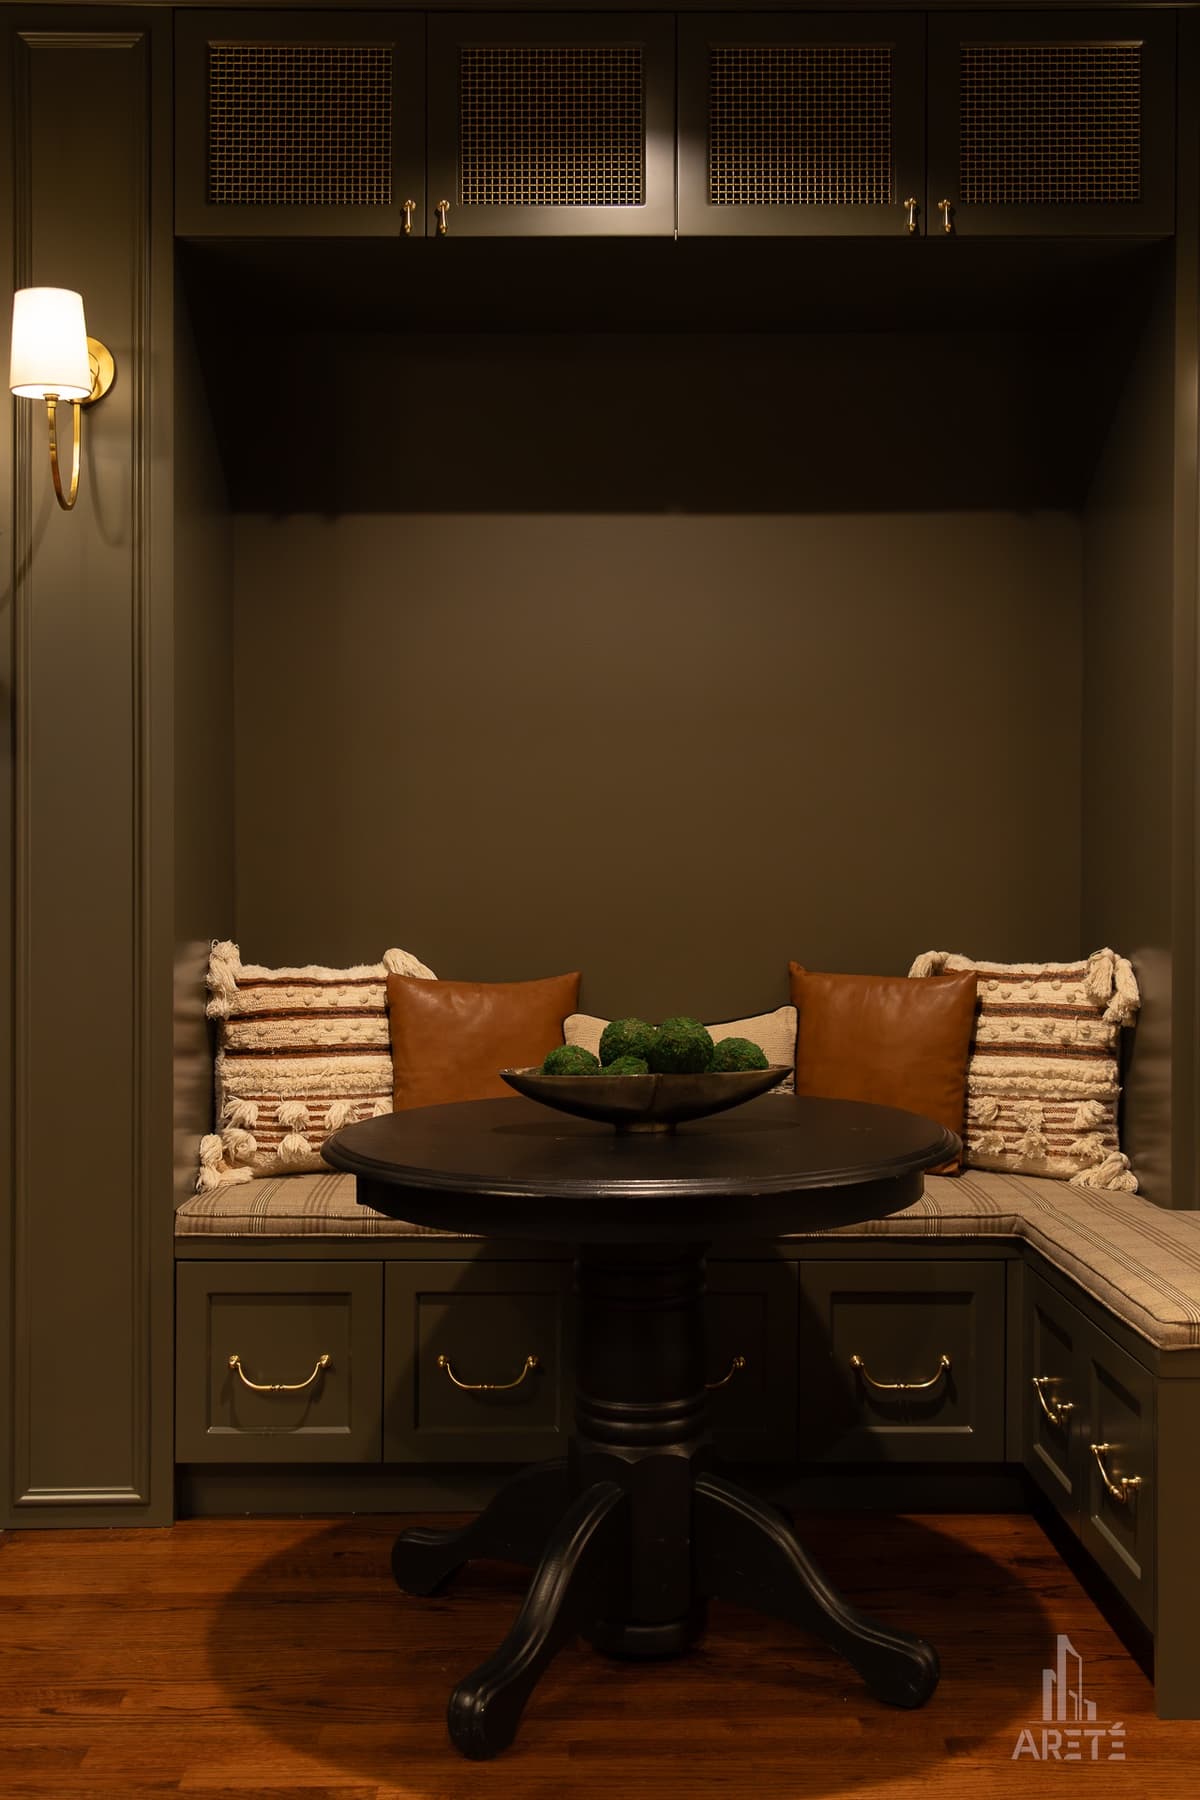
Guest suites and in-law arrangements
Read more
A comfortable bedroom and full bath downstairs turns occasional hosting into something your home does easily.
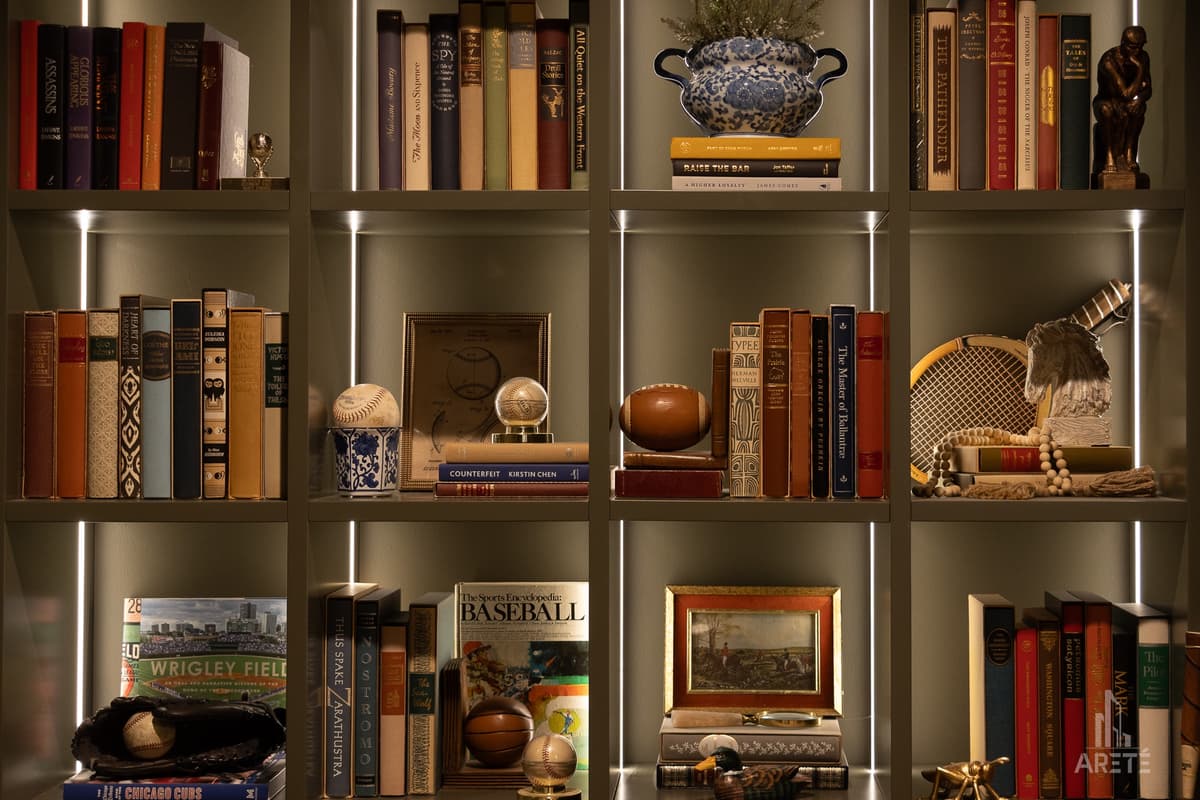
Home offices and gyms
Read more
Quiet, separate, and purpose-built — the two rooms Chicago homeowners ask for most since working from home became permanent.
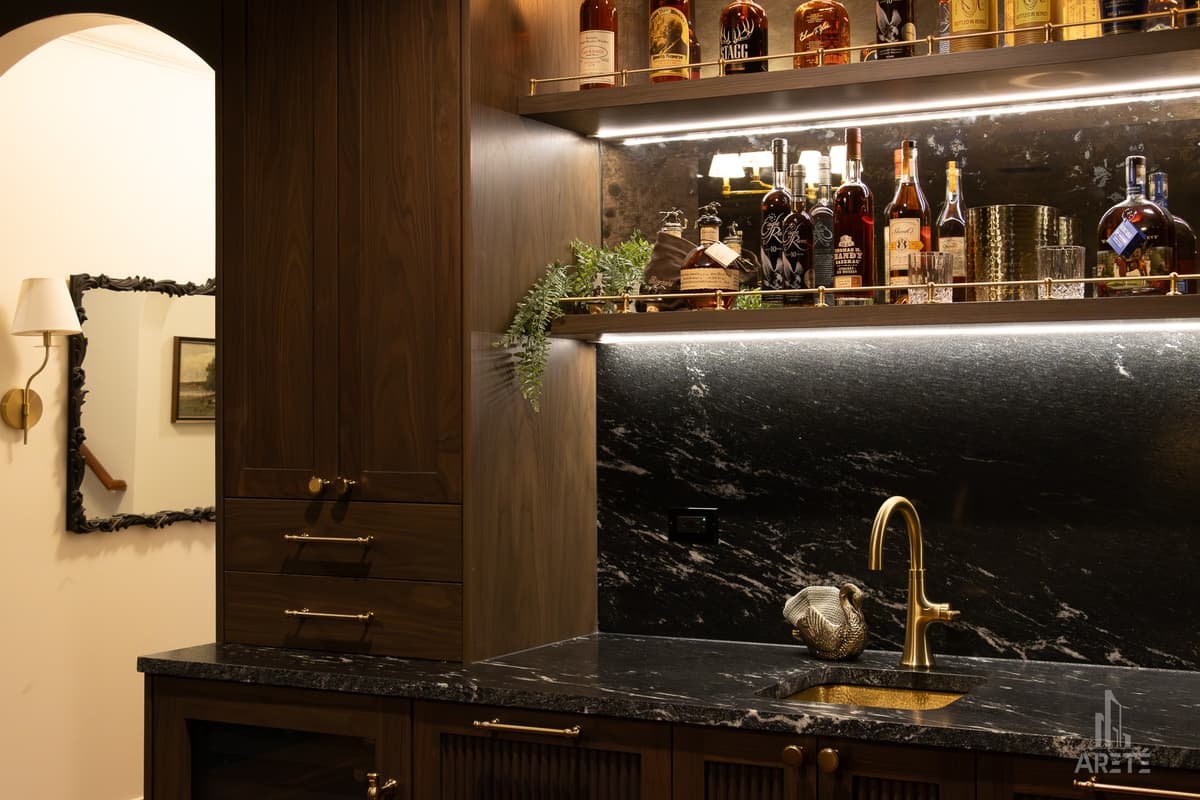
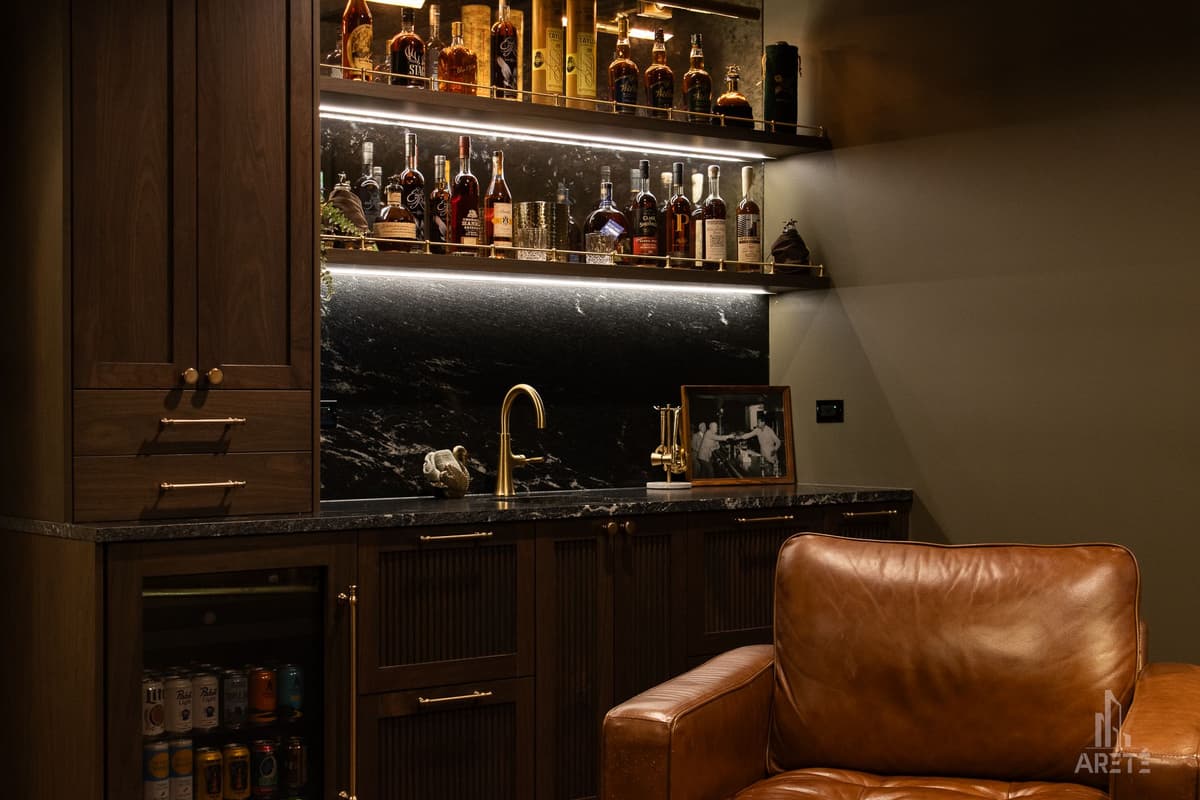
Basement bathrooms and wet bars
Read more
Plumbing below grade is absolutely achievable with the right planning, and it is what turns a finished basement into livable square footage.
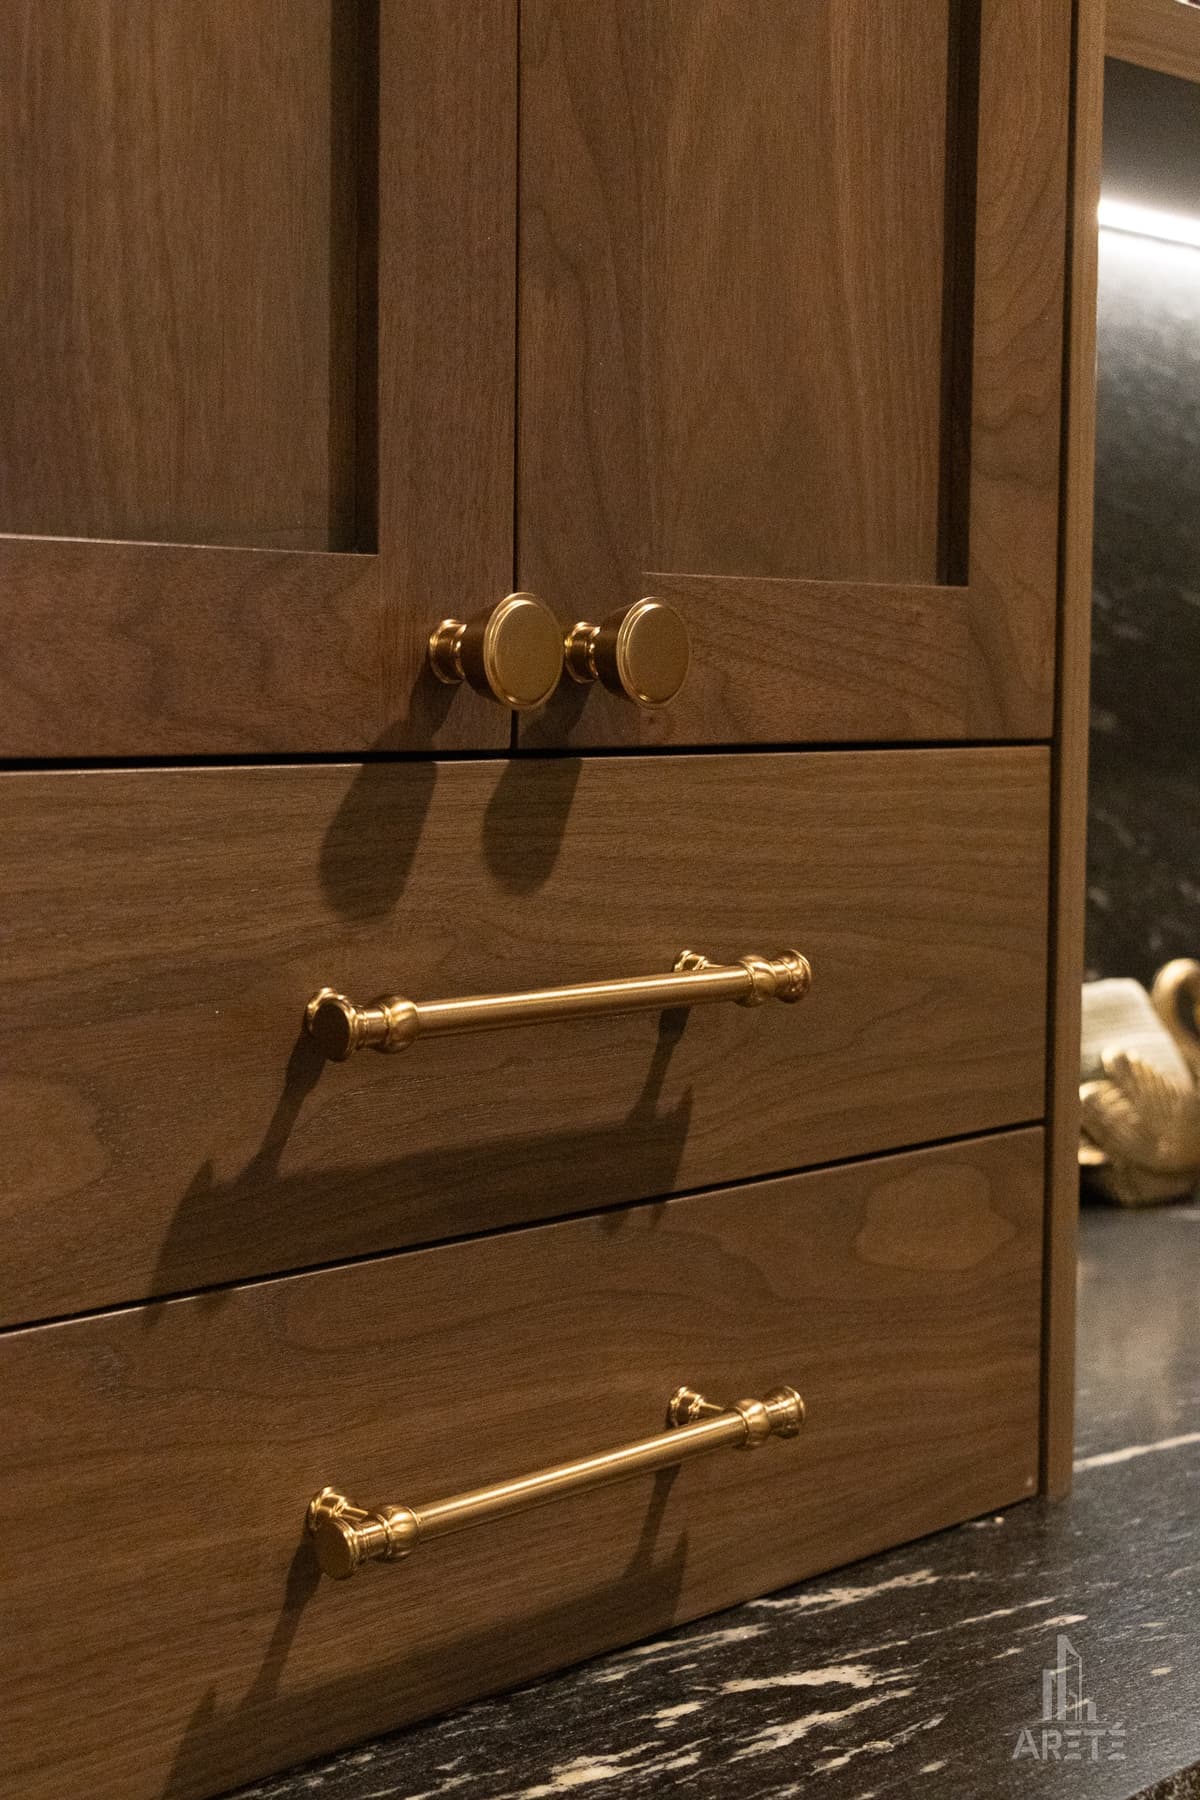
Laundry and storage that don’t look like an afterthought
Read more
Even the utility side of the basement can be organized, bright, and finished.
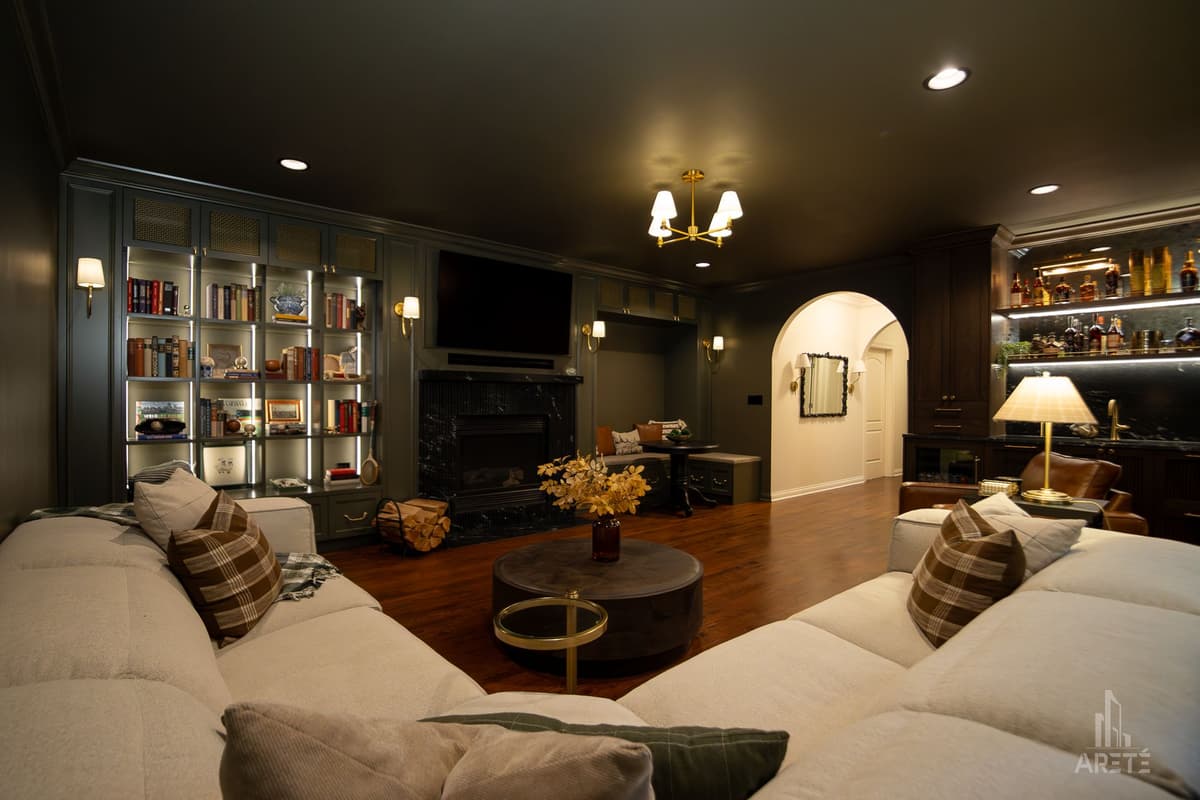
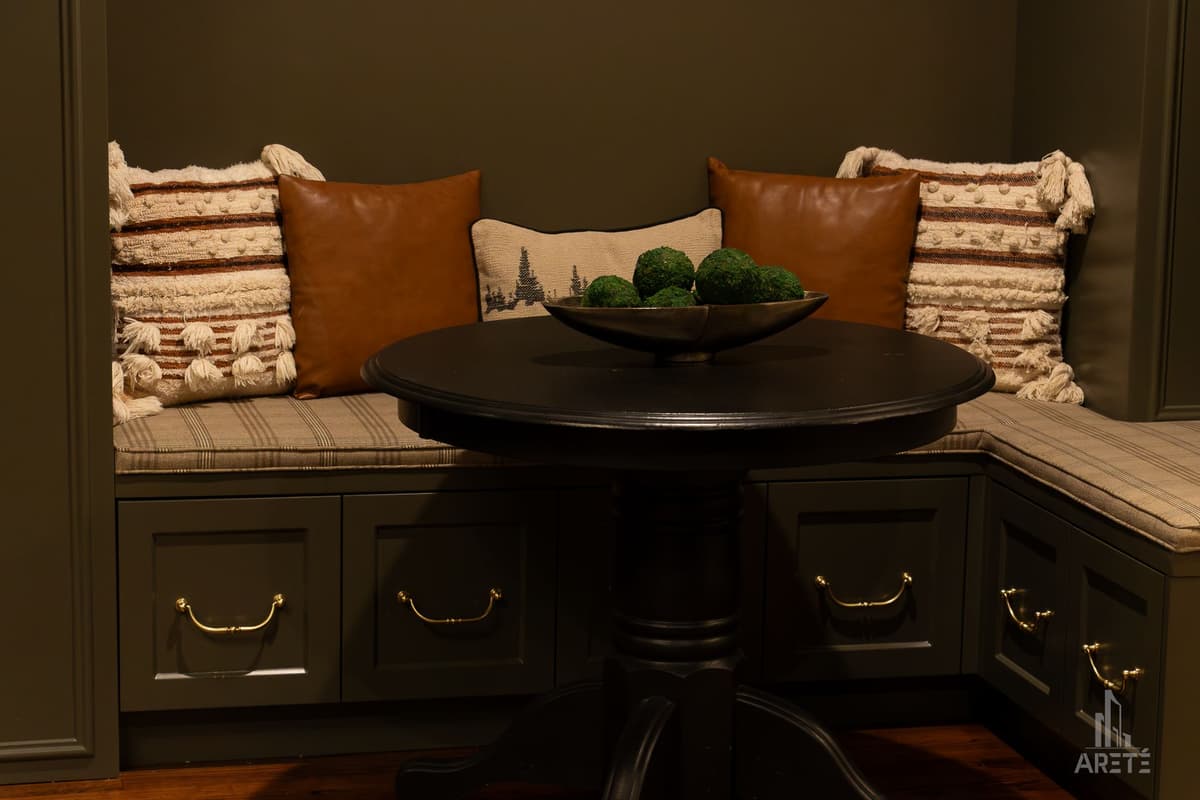
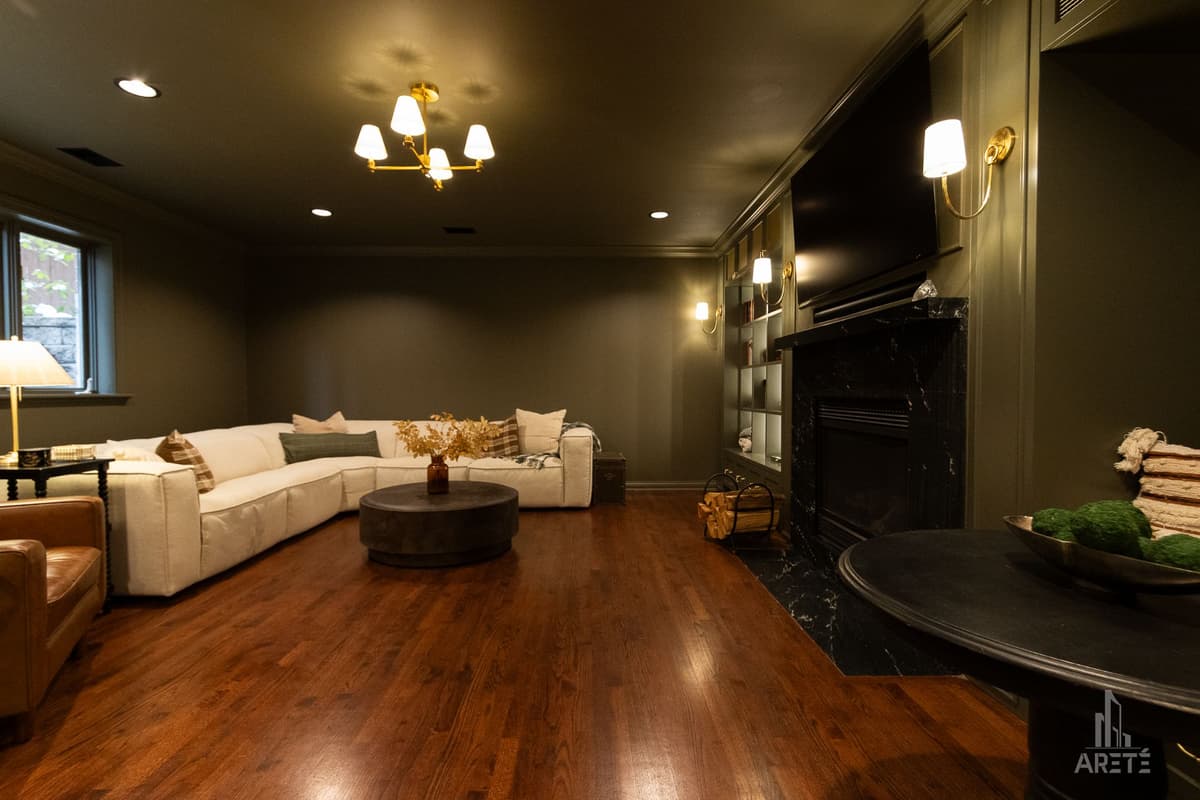
A Recent Lakeview Basement
Scroll for more
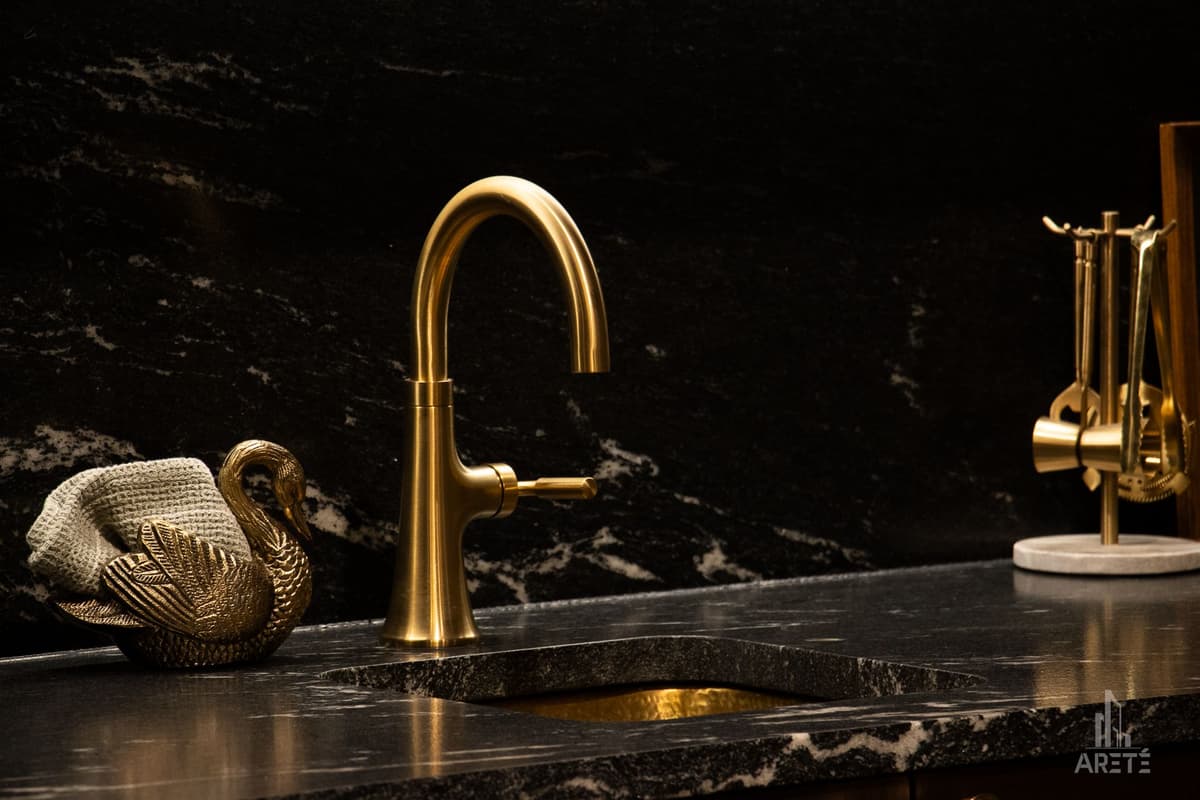
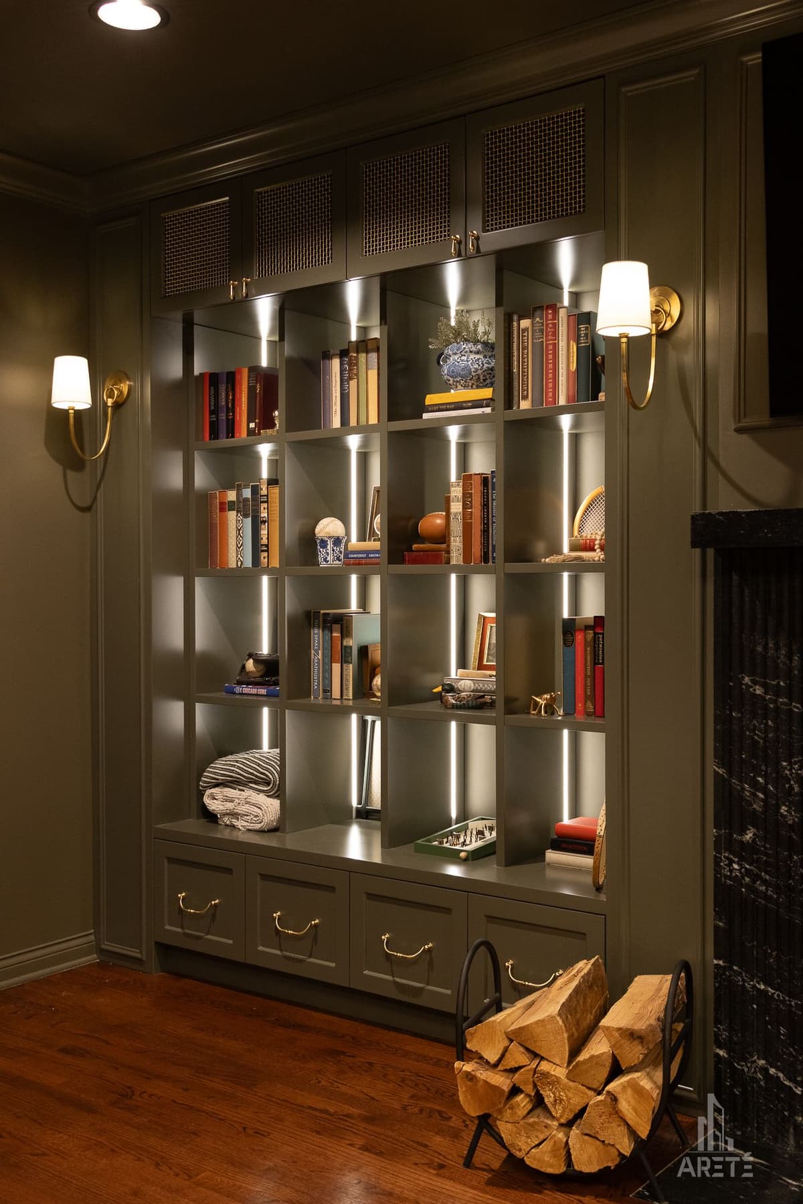
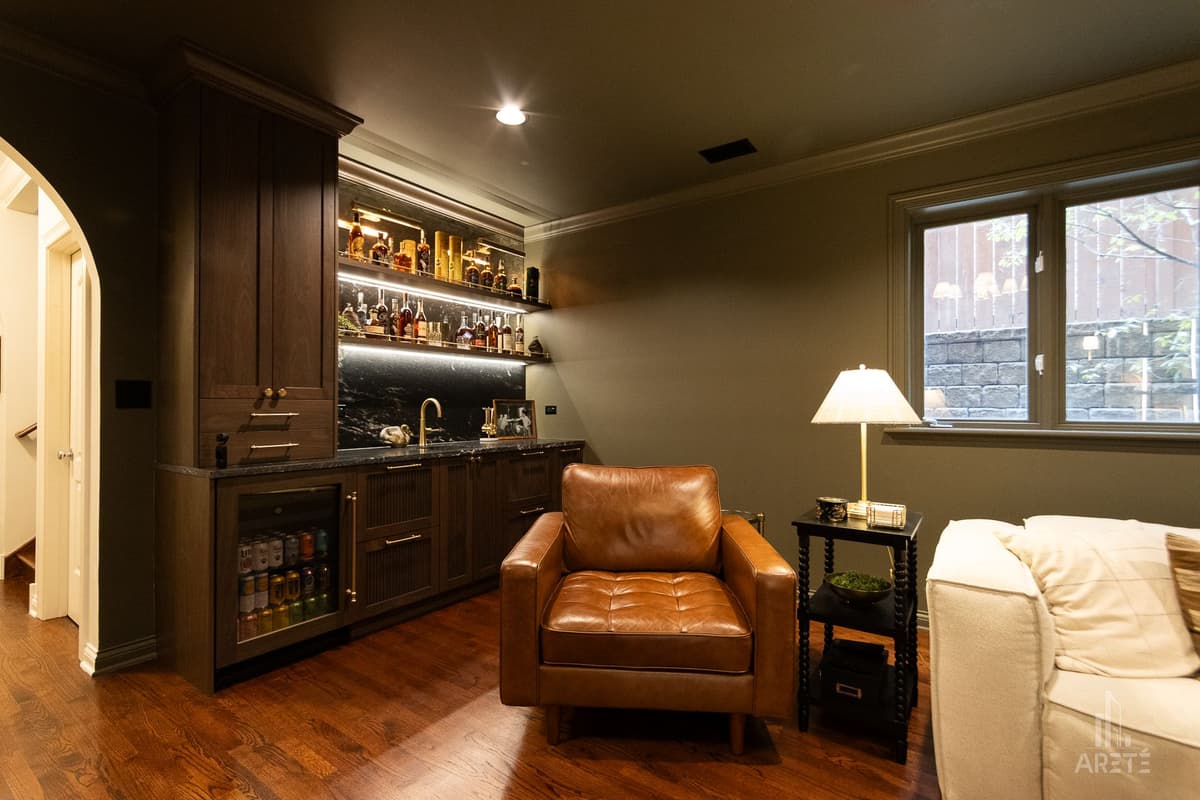
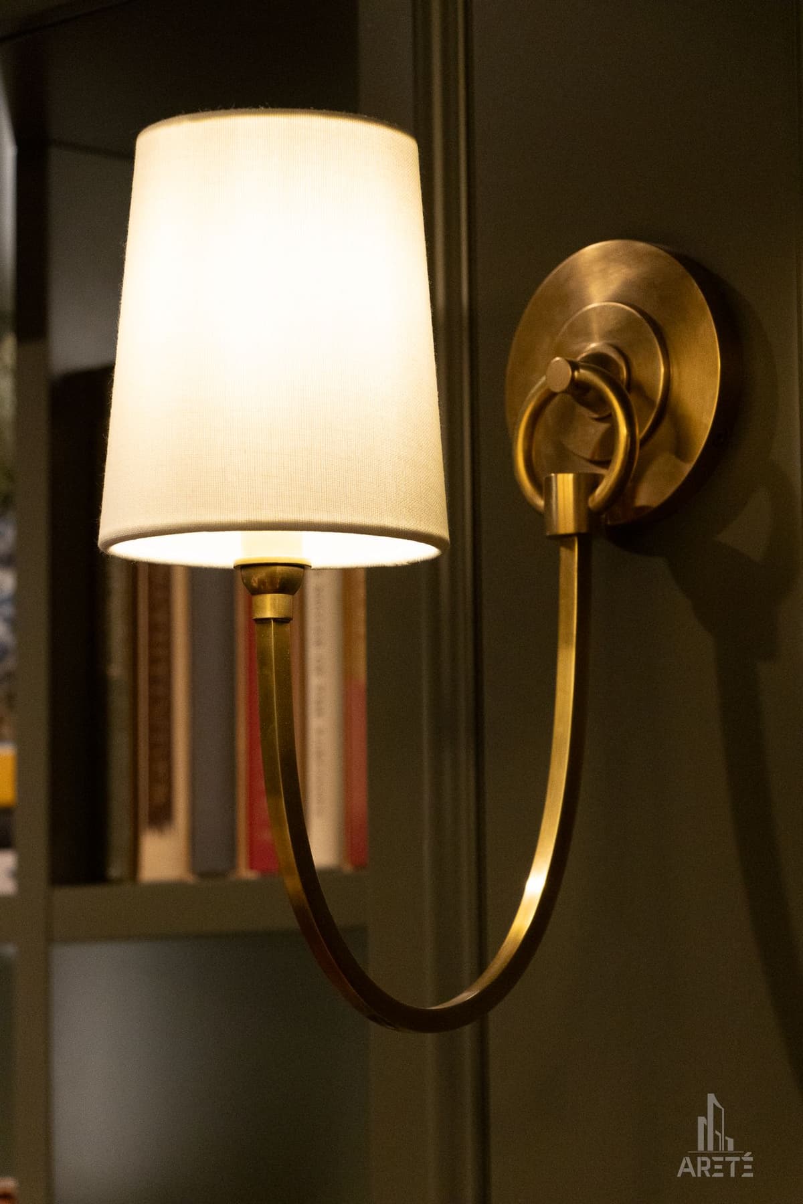
Recognition
The Chicago Basement Reality Check
Chicago basements come with questions that decide the project before design begins, and we would rather answer them honestly on day one.
Read more about the Chicago basement reality check
Moisture and drainage. We evaluate how water behaves around your foundation before anything is framed. If the basement needs waterproofing, drain tile, or a sump solution, that work comes first — a finished basement over an unsolved water problem is money buried.
Ceiling height. Older Chicago homes often carry lower basement ceilings. We measure early and tell you plainly what finish height you will end up with, and what your options are if you want more.
Egress. A legal bedroom below grade needs a code-compliant exit. We plan egress windows or exits into the design from the start, not as a surprise mid-project.
Mechanicals. Furnaces, water heaters, ducts, and panels all live down there. Good basement design works around them cleanly — with access preserved — instead of pretending they do not exist.
Permits. Basement work in Chicago involves permits and inspections, and we prepare the drawings and documentation as part of the project.
Designed and Built by One Team
Your basement is designed by Areté’s in-house design and drafting team at our Chicago showroom, with structural and egress drawings from our preferred architect partners — and then the same company builds it.
Read more about designed and built by one team
One design-build team, one Project Manager, no handoffs. Learn more about our design-build process.
Basement Remodeling Frequently Asked Questions
How long does a basement remodel take?
It depends on scope — waterproofing, egress work, and a bathroom addition each add time. You will have a schedule before we start, and planning is included in it, not just construction.
Do you handle permits?
Yes. We prepare the drawings and documentation for Chicago permits and manage the inspection process as part of the project.
Can you add a bathroom down there?
Yes. Below-grade bathrooms are a common part of our basement projects. The plumbing approach depends on your home’s existing lines, and we design it before we price it.
What about moisture?
We evaluate it before we design. If your basement needs waterproofing or drainage work, we tell you up front and build it into the plan — never underneath the finishes.
Arete did a great job on my basement remodel. The estimation process was smooth and professional.

Our Design Studio · Lakeshore East
Schedule a Consultation
Meet our design team and choose your materials at our Showroom.
Schedule a Consultation 155 N Harbor Dr, Unit 1C8A-W, Chicago, IL 60601