How to Maximize Space in Your Chicago Kitchen Remodel
How to Maximize Space in Your Chicago Kitchen Remodel
When Your Chicago Kitchen Feels Too Small to Function
If you’re looking for help with a small kitchen remodel in Chicago, here’s what you need to know upfront:
Quick answers for Chicago homeowners:
- Cost: $18,000–$45,000 for kitchens under 100 sq ft (2026 estimates)
- Timeline: 2–8 weeks for construction, plus 7–9 weeks if permits go through Standard Plan Review
- Permits: Required for electrical, plumbing, and structural changes — even in small kitchens
- Best layout: Galley or single-wall with a peninsula for most Chicago condos
- Top storage move: Extend cabinets all the way to the ceiling for up to 30% more storage
- ROI: Small kitchen remodels in Chicago typically return 80–90% of costs at resale
Chicago kitchens are small. Really small. The average Chicago kitchen measures around 75 square feet — a fraction of what you’d find in a suburban home. In condos, vintage walk-ups, and bungalows across Lakeview, Logan Square, and beyond, that number can drop even further.
That means the refrigerator door hits the opposite counter. Two people can’t prep at the same time. Storage runs out fast.
But a tight footprint doesn’t mean a bad kitchen. It means the planning has to be smarter.
This guide walks you through everything you need to make a small kitchen remodel in Chicago work — realistic costs, the layouts that actually function, cabinet choices, permit requirements, and the hidden costs that catch homeowners off guard in vintage buildings.
Planning Your Small Kitchen Remodel Chicago: Costs and Timelines in 2026
When embarking on a small kitchen remodel in Chicago, the first questions on every homeowner’s mind are: How much will this cost? and How long will I be washing my dishes in the bathtub?
In 2026, material costs have stabilized, but labor and permitting realities in Chicago require careful planning. For a kitchen under 100 square feet, you can generally expect to invest between $18,000 and $45,000 depending on the tier of finishes and structural changes.
Labor typically accounts for 25% to 35% of your total kitchen remodel costs in Chicago. If you are opening up walls, updating vintage plumbing, or moving gas lines, labor can creep closer to 40%. This is why keeping the existing layout footprint is the single best way to keep your budget under control. To dive deeper into how these numbers shake out across different project scopes, check out our guide on What Does a Kitchen Remodel Actually Cost in Chicago in 2026?.
Small Kitchen Remodel Cost Breakdown (2026 Estimates)
| Kitchen Size Category | Average Square Footage | Budget Tier (Stock Cabinets, Basic Quartz) | Mid-Grade Tier (Semi-Custom, Tier 1 Quartz) | High-End Tier (Custom Cabinets, Premium Stone) |
|---|---|---|---|---|
| Micro Kitchen | Under 50 sq ft | $18,000 – $22,000 | $22,000 – $28,000 | $28,000 – $35,000+ |
| Small Kitchen | 50 – 75 sq ft | $22,000 – $27,000 | $27,000 – $35,000 | $35,000 – $45,000+ |
| Compact Kitchen | 75 – 100 sq ft | $27,000 – $32,000 | $32,000 – $40,000 | $40,000 – $55,000+ |
Understanding the timeline is just as critical as the budget. A standard small kitchen renovation from demolition to final paint typically takes 2 to 4 weeks if you are using modular, quick-ship cabinetry and keeping your appliances in their original locations. However, if you are planning a full gut renovation with layout modifications, electrical upgrades, and custom cabinetry, the construction phase can take 4 to 8 weeks.
Additionally, you must account for pre-construction phases: design development, HOA approvals (which add 3 to 6 weeks in high-rise buildings), and Chicago permit processing. To help you plan your life around the dust, read our detailed timeline analysis: How Long Does a Chicago Kitchen Remodel Take?.
Smart Layouts, Storage, and Design Trends for Chicago Condos

Remodeling a kitchen in a downtown high-rise or a vintage Lakeshore East condo comes with unique physical boundaries. You cannot knock down concrete pillars, you cannot easily move wet columns (the main plumbing pipes), and you certainly cannot expand your footprint into the hallway.
To make these spaces feel double their actual size, we have to rely on space-multiplying design strategies. For more inspiration tailored specifically to these properties, explore our Small Kitchen Remodel Ideas for Chicago Condos and High-Rise Units.
The primary rule of small condo design is to maximize vertical space. Standard builder-grade kitchens often leave a 12-inch gap between the top of the cabinets and the ceiling—a prime dust-gathering zone. By running your cabinetry all the way to the ceiling, you gain up to 30% more storage space. This upper tier is the perfect home for seasonal items, holiday platters, and kitchen gadgets you only use a few times a year.
Maximizing Footprints with a Small Kitchen Remodel Chicago Layout
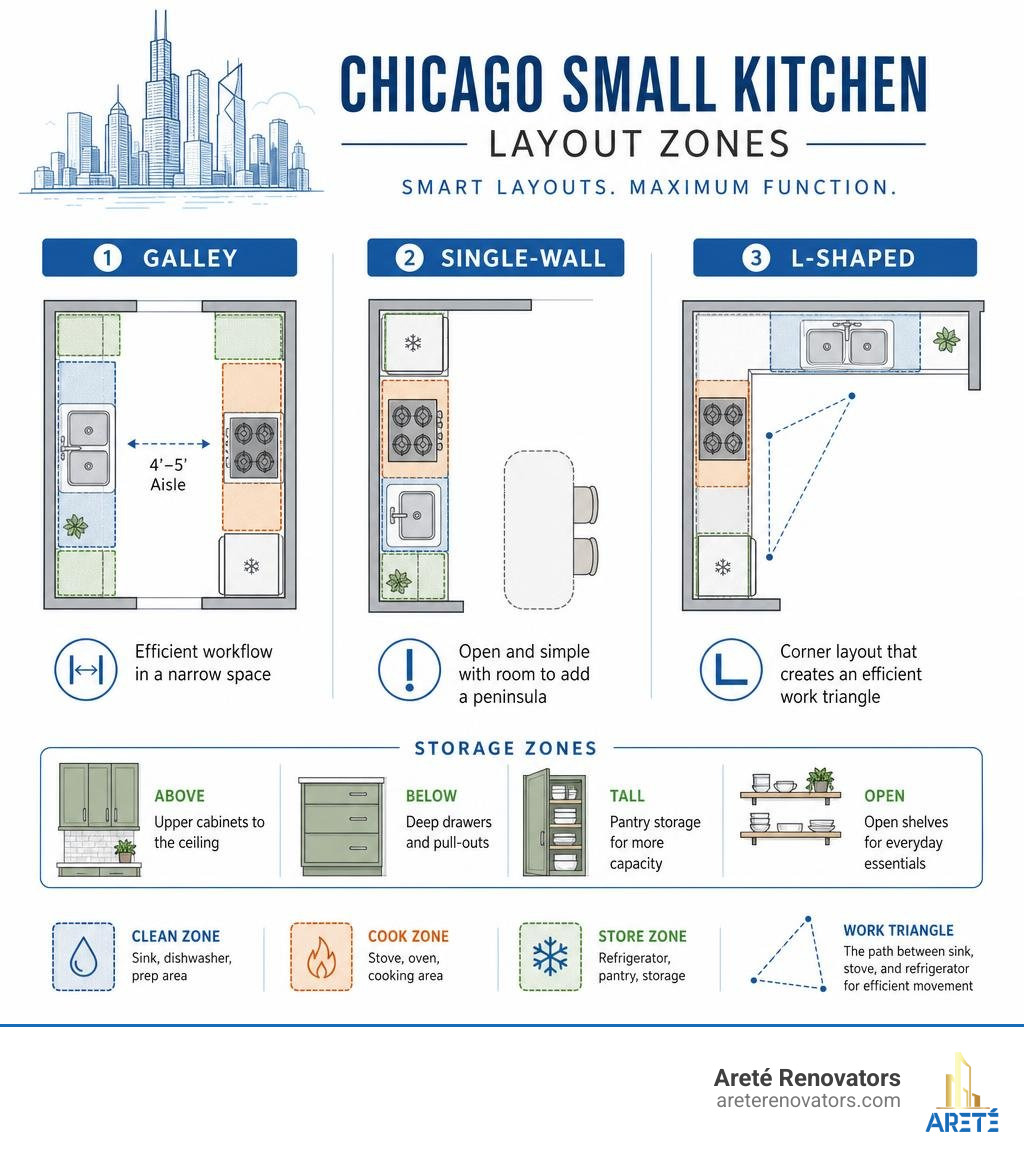
The layout you choose dictates the daily flow of your home. In tight Chicago spaces, three layouts reign supreme:
- The Galley Kitchen: Long and narrow, the galley layout is a chef’s favorite because it places the sink, prep space, and range in a highly efficient, tight work triangle. To keep a galley from feeling like a dark hallway, we recommend replacing upper cabinets on one side with open shelving or using highly reflective, light-colored finishes.
- The Single-Wall Solution: Common in River North studios and open-concept Irving Park layouts, this setup puts all appliances and cabinets on one wall.
- The Peninsula Advantage: If you want an island but don’t have the space, a peninsula is your best friend. A kitchen island requires a minimum of 36 to 42 inches of clearance on all four sides to allow cabinet doors and appliances to open safely. A peninsula attaches to a wall, requiring clearance on only three sides. It provides the prep space and casual bar-stool seating of an island without swallowing your floor plan.
To see how these layouts function in real homes, check out our deep dive into Small Kitchen Design in Chicago Homes and Condos.
Cabinetry Choices: IKEA vs. Custom Cabinets for Your Small Kitchen Remodel Chicago
One of the biggest decisions in a small kitchen remodel is choosing between modular cabinet systems (like IKEA) and custom millwork.
Modular cabinetry is highly popular for budget-conscious renovations in neighborhoods like Lakeview. The IKEA SEKTION system is modular, affordable, and has a massive variety of internal organizers (pull-out trash bins, hidden drawers, and corner carousel units). You can even pair IKEA cabinet boxes with high-end, custom-made door fronts from third-party manufacturers to get a luxury look for less.
Many Chicagoans take inspiration from real-life transformations, such as the creative solutions documented in the Laurie Jones Chicago Kitchen Renovation Diary | The Kitchn , which demonstrates how mixing modular pieces with personal, hand-crafted elements can turn a tiny historic space into a bright, functional sanctuary.
However, custom cabinets offer a distinct advantage in vintage Chicago homes where nothing is square, level, or standard. Custom millwork allows you to utilize every single odd corner, structural column, or shallow wall cavity. While custom cabinets cost significantly more upfront, they eliminate filler strips (wasted wood panels used to cover gaps in stock cabinetry), ensuring that not a single inch of your limited footprint goes to waste.
Popular Aesthetics in Lakeview and Logan Square
The design trends dominating Chicago’s north and northwest side neighborhoods focus on visual expansion and clean lines:
- Single-Tone European Cabinets: Flat-panel, slab-door cabinets in light wood tones or soft matte grays create a seamless, continuous visual plane. This lack of visual clutter instantly makes a small kitchen feel larger.
- High-Grade White Quartz Countertops: Materials like MSI Tier 1 quartz are incredibly popular in Chicago. They reflect natural light beautifully, are completely stain-resistant, and don’t require the annual sealing that granite or marble demands.
- Matte White and Integrated Appliances: Rather than heavy stainless steel appliances that break up the visual flow, many homeowners are opting for matte white appliances with warm bronze hardware, or panel-ready models that hide the refrigerator and dishwasher behind matching cabinet doors.
- Open Shelving Accents: Replacing a few upper cabinets with thick wood shelves keeps the kitchen feeling airy and bright while showcasing your favorite glassware.
For a collection of design schemes that stand the test of time while boosting your equity, read through our Chicago Kitchen Remodeling Ideas That Will Pay Off.
Navigating Chicago Permits and Hidden Vintage Home Costs

Remodeling an older Chicago home is a bit like archeology—you never truly know what you’re going to find until you start digging. Whether you own a 1920s bungalow in Irving Park or a vintage brick two-flat in Logan Square, vintage properties present unique structural challenges.
Before swinging the sledgehammer, recognize common pitfalls. Take a look at our guide on 5 Common Kitchen Remodeling Mistakes and How to Avoid Them to keep your project on the right track.
Chicago Permitting and HOA Requirements
In the City of Chicago, you need a building permit for almost any renovation that goes beyond simple cosmetic updates (like painting or changing a light fixture). If your remodel involves replacing plumbing lines, adding new electrical outlets, or removing a wall, a permit is legally required.
- Express Permit Program: If your small kitchen remodel doesn’t involve structural changes (no walls being moved) but requires electrical or plumbing upgrades, your project may qualify for Chicago’s Express Permit Program. This can get your approvals pushed through in as little as 5 to 10 business days.
- Standard Plan Review: If you are removing a load-bearing wall to create an open-concept space, your plans must be reviewed by the city, a process that typically takes 7 to 9 weeks.
If you live in a condo building, you also have to secure HOA approval. High-rise buildings often have strict rules regarding construction hours, contractor insurance minimums, elevator reservations for materials, and specific plumbing shut-off days. Working with an experienced local general contractor who understands how to coordinate with building management is essential to avoid costly project delays.
Hidden Costs in Vintage Chicago Bungalows and Condos
When remodeling a vintage space, we always recommend setting aside a 10% to 15% contingency budget (and up to 20% for full gut renovations of pre-war homes). Learn more about structuring your renovation funds in The Ultimate Guide to Budgeting for a Home Remodel.
Here are the most common hidden surprises we uncover behind vintage plaster walls:
- Multi-Layer Subfloors: Over the last 80 years, successive owners of Chicago bungalows often laid new flooring directly over the old stuff. It is not uncommon to find three or four layers of linoleum, vinyl, and hardwood stacked like lasagna. Tearing this down to the original joists is necessary to ensure your new floor is level and flush with the rest of your home.
- Knob-and-Tube Wiring: If your home hasn’t been updated since the mid-20th century, demolition may reveal active knob-and-tube or ungrounded wiring. Chicago building code requires all electrical wiring to be run through metal conduit, meaning a full rewiring of the kitchen is often required to bring the space up to modern safety standards.
- Asbestos Mitigation: Vintage floor tiles, pipe insulation, and plaster wall compounds from older buildings frequently contain asbestos. If discovered, professional abatement is required before construction can proceed.
- Decommissioned Chimneys: Many early-1900s Chicago homes have old brick chimneys running right through the middle of the kitchen footprint. While they can often be removed to reclaim valuable cabinet space, doing so requires structural engineering reviews and specific city permits.
Frequently Asked Questions About Chicago Kitchen Remodeling
What is the average cost of a small kitchen remodel in Chicago in 2026?
In 2026, a small kitchen remodel in Chicago (under 100 sq ft) typically ranges from $18,000 to $45,000. If you are doing a basic cosmetic refresh—keeping your existing layout, painting cabinets, and installing mid-range quartz countertops—costs generally sit between $15,000 and $25,000. A full gut renovation with layout modifications, new electrical lines, and semi-custom cabinetry will average $25,000 to $45,000. For a complete cost breakdown by material tiers, see our resource on Kitchen Remodeling Cost in Chicago.
How long does a small kitchen remodel typically take in Chicago?
The active construction phase for a small kitchen remodel usually takes 2 to 6 weeks. However, the overall project timeline is longer when you include design, material lead times, and permitting. While cosmetic projects can be completed quickly, full gut renovations requiring structural changes and city inspections can take up to 8 weeks of active labor.
How do I choose the right contractor for a small kitchen remodel in Chicago?
You should always verify that your contractor is licensed, bonded, and insured to work specifically within the City of Chicago. Ask to see examples of their completed work in your specific neighborhood or building type (such as high-rise condos or vintage two-flats). It is also wise to choose a design-build firm that manages everything from initial 3D renderings to permit submissions under one roof, reducing miscommunications.
Get started on the right foot with our guides: How to Choose a Kitchen Remodeling Contractor Chicago and Kitchen Remodeling in Chicago: Where to Start.
Conclusion
A small kitchen remodel in Chicago is not about making compromises; it is about embracing creative design. With the right layout, vertical storage solutions, and a clear understanding of local building codes, you can transform even the most cramped 60-square-foot galley into a bright, highly functional culinary sanctuary.
At Areté Renovators, we specialize in helping homeowners across Chicago, Evanston, and Highland Park maximize their space. Our highly structured, client-focused process handles everything—from initial 3D design visualizations and material selections in our studio to permitting, HOA coordination, and daily construction updates. You will work with a dedicated project coordinator who ensures your remodel is completed on time, on budget, and to the highest standards.
Ready to unlock the full potential of your compact kitchen? Schedule a consultation with Areté Renovators today, and let’s design a space where your family can build memories for years to come.
