Small Kitchen Design in Chicago Homes and Condos
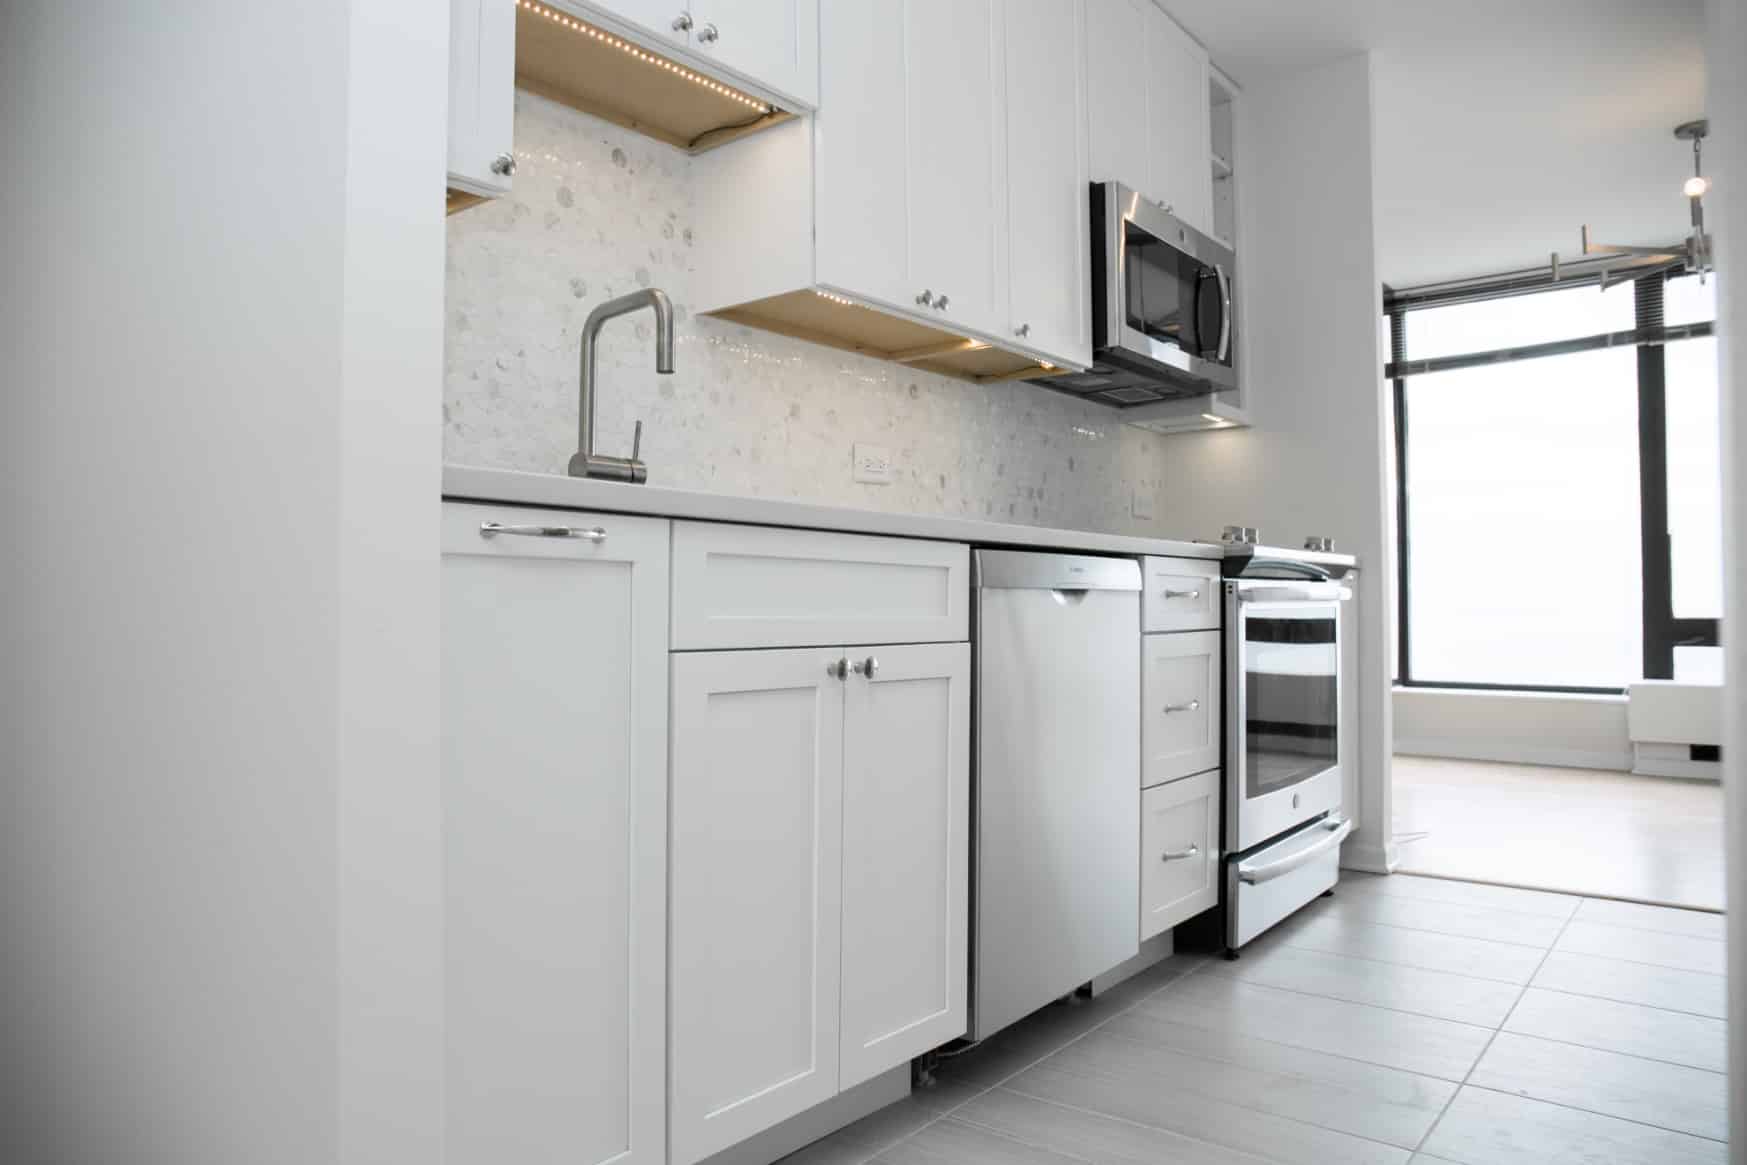
Small kitchen design in Chicago homes and condos requires a fundamentally different approach than kitchen remodeling in suburban environments. Space constraints, historic architecture, high-rise regulations, narrow lot configurations, and multi-unit building logistics create a level of complexity that demands strategic planning and highly specialized design expertise. In neighborhoods where real estate values remain exceptionally high and square footage comes at a premium, maximizing every inch of kitchen space becomes both a functional necessity and a major driver of property value.
Across Chicago, homeowners and condo owners are increasingly seeking luxury kitchen renovations that deliver efficiency without sacrificing sophistication. In high-rise corridors such as Streeterville, the Gold Coast, Lakeshore East, and River North, kitchens often exist within compact footprints where visual openness and integrated storage are essential. In historic neighborhoods such as Lincoln Park, Lakeview, Bucktown, and Wicker Park, kitchens may be constrained by older floor plans, load-bearing walls, aging infrastructure, and architectural preservation concerns.
As a result, successful small kitchen remodeling in Chicago is not simply about choosing attractive finishes or replacing outdated cabinetry. It requires a comprehensive understanding of architecture, urban construction logistics, lighting design, custom millwork, appliance integration, and spatial psychology. The objective is not merely to make a kitchen look larger, but to make it function more intelligently while maintaining architectural cohesion with the rest of the home.
For luxury homeowners, a small kitchen does not mean compromising quality or design ambition. In many cases, smaller kitchens require an even greater level of sophistication because every design decision carries amplified importance. Cabinet dimensions, appliance placement, lighting strategies, circulation paths, and material transitions all directly impact how the kitchen feels and performs.
Areté Renovators approaches Chicago kitchen remodeling through a design-build methodology tailored specifically to the city’s diverse housing stock and urban constraints. By integrating architectural planning, custom cabinetry, premium materials, and disciplined project management, the company transforms small kitchens into highly functional and architecturally refined spaces that align with the expectations of Chicago’s luxury residential market.
Why Small Kitchen Design Matters In Chicago Real Estate
In Chicago’s residential market, kitchen quality significantly influences both buyer perception and long-term property value. This is particularly true in condominiums and urban homes where kitchens occupy a central visual role within compact living environments.
A poorly designed small kitchen immediately communicates inefficiency and limitation. Limited storage, obstructed circulation, inadequate lighting, and visual clutter can make even high-end properties feel dated or poorly maintained. Conversely, a strategically designed kitchen can dramatically elevate the perceived sophistication of the entire residence.
Luxury buyers increasingly expect kitchens that combine aesthetics, functionality, and advanced integration regardless of square footage. Features such as panel-ready appliances, custom cabinetry, concealed storage, layered lighting, and premium surfaces are no longer viewed as optional upgrades in Chicago’s luxury kitchen remodel market. They have become defining indicators of property quality.
Small kitchen layout ideas that maximize usability while preserving openness are particularly valuable in dense urban environments. In many Chicago condos, kitchens are integrated directly into living and dining spaces, meaning their design influences the atmosphere of the entire home.
As property values continue to rise in neighborhoods such as the Gold Coast, West Loop, and Lincoln Park, strategic kitchen remodeling remains one of the most effective ways to improve both daily livability and resale competitiveness.
High-Rise Living In Streeterville And The Gold Coast
Luxury condo kitchen remodeling in Streeterville and the Gold Coast requires a highly specialized approach shaped by vertical living, building regulations, and premium buyer expectations.
Structural And Mechanical Limitations
High-rise kitchens are often constrained by fixed plumbing stacks, ventilation systems, and structural columns that limit layout flexibility. Unlike single-family homes, where walls and utilities may be more easily reconfigured, condo renovations frequently require homeowners to work within predetermined building infrastructure.
This reality makes layout efficiency critically important. Successful small kitchen design in Chicago condos relies heavily on strategic cabinetry planning, appliance integration, and circulation refinement rather than major structural changes.
Because relocating plumbing or ventilation systems can trigger extensive HOA review processes and increase project complexity, many luxury condo remodels focus on optimizing the existing footprint through custom millwork and integrated systems.
HOA Restrictions And Construction Logistics
One of the defining aspects of high-rise remodeling is navigating Chicago HOA requirements and building regulations. Luxury buildings in Streeterville and the Gold Coast frequently impose strict controls regarding construction schedules, insurance documentation, elevator reservations, and material deliveries.
These logistical factors directly influence renovation timelines and installation methods. Cabinetry may need to be fabricated in sections to accommodate freight elevator dimensions, while noise restrictions can impact demolition and installation scheduling.
Experienced Chicago kitchen remodeling firms understand how to coordinate these variables efficiently, minimizing disruption while ensuring compliance with building requirements.
Designing For Openness In Compact Spaces
High-rise condo kitchens are typically visible from multiple vantage points within the residence, making visual cohesion essential. In smaller condos, clutter and poorly integrated appliances can make the entire home feel constrained.
Luxury small kitchen design, therefore, prioritizes seamless integration. Panel-ready refrigeration, concealed storage systems, slim-profile cabinetry, and continuous material transitions help maintain visual openness.
Lighting design also plays a major role. Layered illumination strategies incorporating recessed lighting, under-cabinet LEDs, and integrated accent lighting help smaller kitchens feel brighter and more expansive.
Vintage Character In Lincoln Park And Lakeview
Historic homes and vintage condos in Lincoln Park and Lakeview present a completely different set of kitchen remodeling challenges rooted in architecture, preservation, and aging infrastructure.
Narrow Layouts And Compartmentalized Kitchens
Many homes in these neighborhoods were built long before modern open-concept living became standard. Kitchens are frequently narrow, enclosed, and disconnected from adjacent living areas.
Improving functionality often requires carefully evaluating whether walls can be modified or partially opened without compromising structural integrity. In many cases, load-bearing walls limit the extent of layout changes, making custom cabinetry and strategic space planning essential.
Small kitchen layout ideas in these homes often focus on improving workflow rather than dramatically altering footprints. Reconfiguring appliance placement, integrating vertical storage, and improving lighting can produce substantial improvements without requiring major structural modifications.
Preserving Architectural Character
Homeowners in Lincoln Park and Lakeview frequently want modern kitchens that still respect the historic identity of their properties. This requires balancing contemporary functionality with architectural continuity.
Custom cabinetry becomes especially important in these environments because standard cabinetry rarely aligns properly with older dimensions or detailing. Inset cabinet construction, tailored millwork, and warm natural finishes help maintain consistency with the home’s original character.
Lighting strategies must also be carefully integrated to avoid overwhelming traditional architectural features such as crown molding, vintage flooring, or decorative millwork.
Infrastructure Upgrades In Older Buildings
Many older Chicago homes require electrical, plumbing, and ventilation upgrades during kitchen renovations. Historic properties may still rely on outdated wiring or undersized electrical panels incapable of supporting modern appliance loads and lighting systems.
Addressing these issues early in the remodeling process is essential for both safety and long-term functionality.
Industrial Loft Living In The West Loop
The West Loop and Fulton Market districts represent one of Chicago’s most architecturally distinctive residential environments, combining industrial conversions, loft-style living, and luxury condominium development.
Open Floor Plans And Functional Zoning
Unlike older compartmentalized homes, loft kitchens often exist within expansive open spaces where the challenge is not creating openness but defining functional zones.
Small kitchens within loft environments can sometimes feel visually disconnected or underscaled relative to surrounding spaces. Strategic island design, lighting placement, and custom cabinetry help establish architectural structure without interrupting openness.
Cabinetry design in these environments frequently embraces minimalist aesthetics with flat-panel doors, integrated hardware, and clean material transitions that complement industrial architecture.
Material And Lighting Integration
Industrial lofts often incorporate exposed brick, concrete ceilings, steel framing, and oversized windows. Kitchens must respond to these materials rather than compete with them.
Lighting design is particularly important because large open spaces can feel cold or under-illuminated if lighting is not layered carefully. Pendant fixtures, concealed LEDs, and recessed systems work together to create warmth and spatial definition.
Premium materials such as quartzite countertops, natural wood veneers, and matte finishes help soften industrial architecture while reinforcing luxury positioning.
Verticality And Custom Cabinetry Solutions
One of the most effective ways to maximize small kitchens in Chicago homes and condos is through vertical design strategies and fully custom cabinetry systems.
Maximizing Ceiling Height
Many Chicago condos and historic homes have underutilized vertical space. Full-height cabinetry dramatically increases storage capacity while reducing visual clutter.
Upper cabinets extending to the ceiling eliminate dust-collecting gaps and create a cleaner architectural appearance. Integrated pantry systems, appliance garages, and concealed storage compartments further improve organization within compact layouts.
Custom Cabinetry Versus Stock Solutions
Stock cabinetry rarely performs well in Chicago kitchens because urban layouts frequently involve irregular dimensions, narrow clearances, and structural constraints.
Custom cabinetry allows designers to tailor every inch of storage to the specific conditions of the space. Deep drawers, pull-out organizers, integrated recycling systems, and hidden compartments significantly improve functionality without increasing square footage.
Custom cabinetry Chicago homeowners invest in also contributes substantially to resale value because it reflects craftsmanship, intentionality, and architectural integration.
Appliance Selection For Metropolitan Kitchens
Appliance integration is one of the most important aspects of luxury small kitchen remodeling because oversized or poorly positioned appliances can overwhelm compact spaces.
Integrated And Panel-Ready Appliances
Panel-ready refrigeration and dishwashers help maintain continuous cabinetry lines, reducing visual fragmentation and helping kitchens feel larger.
Slim-profile appliances are particularly effective in smaller condos where circulation paths are limited. Narrower refrigerators, integrated cooktops, and compact wine refrigeration systems allow homeowners to preserve functionality without sacrificing openness.
Premium Appliance Brands And Buyer Expectations
Luxury condo buyers increasingly expect high-end appliance brands such as Sub-Zero, Wolf, and Miele within renovated kitchens. These brands communicate quality and sophistication while offering performance advantages relevant to urban cooking environments.
However, appliance quality alone is insufficient. Proper integration into cabinetry and overall design is what ultimately determines whether the kitchen feels cohesive.
Lighting Strategies For Small Chicago Kitchens
Lighting can dramatically alter how a small kitchen feels and functions. Poor lighting emphasizes limitations, while layered illumination enhances openness and visual comfort.
Under-Cabinet And Integrated LED Systems
Under-cabinet lighting is essential in many small Chicago kitchens because it improves countertop visibility while adding depth.
Integrated LED systems concealed within cabinetry, shelving, and toe-kick areas create subtle architectural illumination that makes spaces feel more refined.
Managing Limited Natural Light
Many urban kitchens suffer from restricted natural light due to neighboring buildings or rear-facing layouts. In these environments, layered artificial lighting becomes critical.
Recessed ambient lighting, decorative pendants, task-oriented LEDs, and reflective surfaces work together to improve brightness and reduce visual heaviness.
Warm-white lighting temperatures generally create the most inviting atmosphere while still providing sufficient clarity for kitchen tasks.
Material Selection For Chicago Homes And Condos
Material selection in Chicago kitchen remodeling must balance durability, aesthetics, and practicality within an urban environment.
Quartzite And High-Performance Surfaces
Quartzite has become increasingly popular in luxury Chicago kitchens because it combines natural beauty with exceptional durability. High-end quartz surfaces also remain popular due to their stain resistance and consistency.
Smaller kitchens often benefit from continuous slab backsplashes and minimal material transitions because they reduce visual fragmentation and create a cleaner appearance.
Flooring Considerations In Urban Homes
Condo flooring choices are often influenced by HOA acoustic requirements. Engineered hardwood, luxury vinyl, and tile systems may require specific underlayments to comply with sound transmission standards.
Durability is also important because Chicago’s climate introduces moisture, snow, and seasonal debris into residential environments.
The Areté Renovators Approach
Luxury small kitchen remodeling requires coordination between architecture, engineering, cabinetry fabrication, lighting design, and project management. Treating these elements independently often leads to inefficient layouts and inconsistent execution.
Areté Renovators approaches Chicago kitchen remodeling through an integrated design-build process tailored specifically to the city’s residential conditions.
The process begins with a comprehensive evaluation of the property, including architectural constraints, building regulations, lighting conditions, and homeowner objectives.
Design development focuses on maximizing functionality while maintaining architectural cohesion. Cabinetry planning, appliance integration, lighting design, and material selection are coordinated simultaneously to ensure consistency.
Construction management is especially important in Chicago condos and multi-unit buildings where logistics, permits, and HOA coordination directly impact timelines and execution quality.
Homeowners exploring broader service categories and neighborhood expertise can review additional remodeling focus areas through the Areté Renovators site map.
Frequently Asked Questions About Small Kitchen Remodeling In Chicago
How much does a small kitchen remodel cost in Chicago?
Costs vary significantly depending on the level of customization, appliance selection, building logistics, and structural conditions. Luxury condo kitchen remodels in neighborhoods such as Streeterville, River North, and the Gold Coast generally involve higher investment levels due to premium materials, custom cabinetry, and HOA coordination requirements.
Do Chicago condo renovations require permits?
In many cases, yes. Electrical work, plumbing modifications, ventilation updates, and structural changes typically require permits. Condo buildings may also require HOA approvals before construction begins.
How long does a small kitchen renovation take?
Project timelines depend on design complexity, custom fabrication lead times, permit approvals, and building logistics. High-rise condo projects often require additional coordination that can extend scheduling compared to single-family homes.
Can small kitchens still feel luxurious?
Absolutely. In many cases, smaller kitchens benefit most from strategic design because every detail carries greater importance. Custom cabinetry, integrated appliances, layered lighting, and premium materials can create highly sophisticated spaces regardless of square footage.
Is it possible to improve functionality without changing the layout?
Yes. Many kitchens can be significantly improved through better storage systems, upgraded cabinetry, integrated appliances, and refined lighting without major structural changes.
What adds the most value to small kitchens in Chicago condos?
Custom cabinetry, integrated appliances, premium countertops, layered lighting, and cohesive design integration consistently deliver the strongest ROI in Chicago’s luxury condo market.
Upgrade Your Small Chicago Kitchen With Areté
Small kitchen design in Chicago homes and condos requires far more than aesthetic updates. It demands a sophisticated understanding of urban architecture, building logistics, custom millwork, appliance integration, lighting strategy, and space optimization.
From luxury high-rises in Streeterville and the Gold Coast to historic homes in Lincoln Park, Lakeview, Bucktown, and the West Loop, every Chicago neighborhood presents unique remodeling challenges that influence how kitchens must be designed and built.
The most successful small kitchens are not simply visually attractive. They are carefully engineered environments that maximize functionality, preserve openness, and align with the architectural character of the property.
Areté Renovators specializes in luxury kitchen renovations tailored specifically to Chicago’s residential landscape. Through an integrated design-build methodology, the company delivers kitchens that combine craftsmanship, efficiency, and architectural sophistication at the highest level.
For homeowners considering a Chicago condo kitchen remodel or small kitchen renovation, scheduling a consultation with Arete Renovators is the first step toward transforming limited square footage into a refined and highly functional living space. Call Areté at 773-683-3033.
We offer two convenient Chicago locations:
155 N Harbor Dr, Unit 1C8A-W
Chicago, IL 60601
3821 W Montrose Avenue
Chicago, IL 60618