Chicago Brownstone Kitchen Remodel Ideas That Keep the Charm
Chicago Brownstone Kitchen Remodel Ideas That Keep the Charm
Why a Chicago Brownstone Kitchen Remodel Demands a Different Approach
A brownstone kitchen remodel in Chicago is one of the most rewarding — and most complex — home renovations you can take on. These historic homes, built mostly between 1875 and 1910, have bones that modern construction simply can’t replicate: soaring 9- to 10-foot ceilings, original hardwood floors, elaborate millwork, and a sense of character that buyers will pay a serious premium to find.
But that character comes with real constraints. Original kitchens in Victorian brownstones were small — typically 140 to 220 square feet — tucked away from the main living areas, and never designed for modern family life.
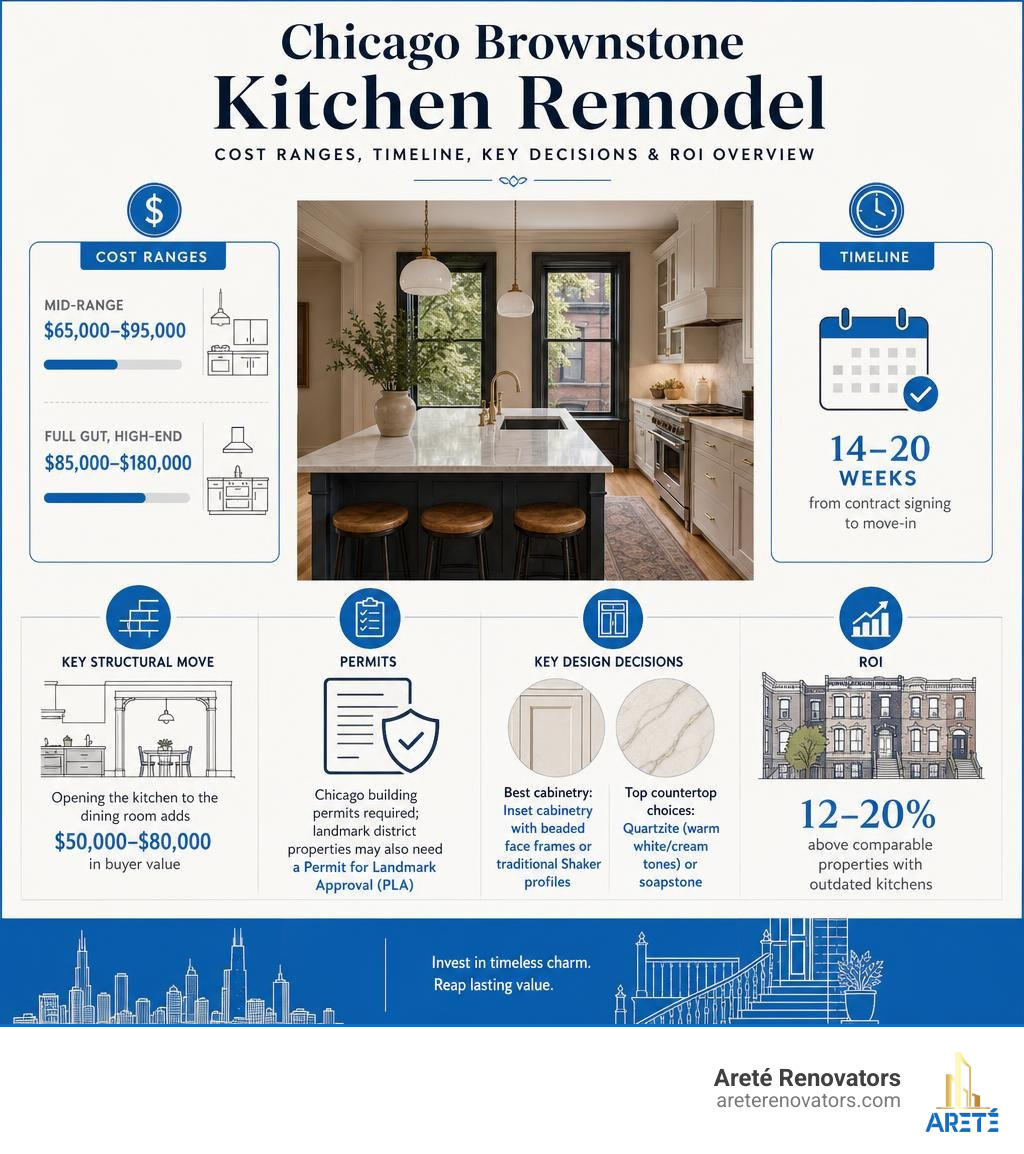
Here’s a quick overview of what a Chicago brownstone kitchen remodel involves:
- Cost range: $65,000–$95,000 (mid-range) or $85,000–$180,000 (full gut, high-end)
- Timeline: 14–20 weeks from contract signing to move-in
- Key structural move: Opening the kitchen to the dining room adds $50,000–$80,000 in buyer value
- Permit requirement: Chicago building permits required; landmark district properties may also need a Permit for Landmark Approval (PLA)
- Best cabinetry: Inset cabinetry with beaded face frames or traditional Shaker profiles
- Top countertop choices: Quartzite (warm white/cream tones) or soapstone
- Resale premium: 12–20% above comparable properties with outdated kitchens
The central challenge isn’t just the budget or the logistics. It’s the tension between what your brownstone was and how you need to live in it today. Get that balance right, and your kitchen becomes both a joy to use and a major asset. Get it wrong, and you erase the very thing that made the home worth buying.
Below, you’ll find design ideas, real cost data, and practical guidance to help you remodel with confidence — without losing the charm that makes a Chicago brownstone irreplaceable.
What Makes a Chicago Brownstone Renovation Unique?
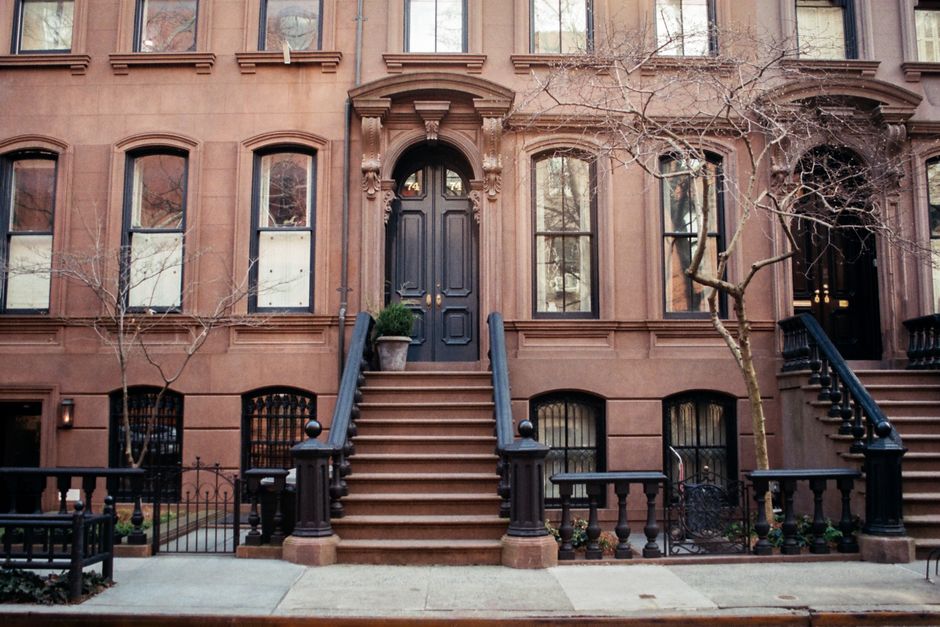
Remodeling a kitchen in a historic Chicago brownstone is a far cry from updating a kitchen in a suburban tract home or a newly built Lincoln Park condo. Brownstones possess a specific architectural language. Their narrow footprints, vertical rhythm, and deep floor plans mean that light is a premium commodity and spatial flow must be engineered with absolute precision.
When we handle Kitchen Remodeling in Chicago, we recognize that these properties were originally constructed with a strict division of labor and living. The kitchen was a utilitarian engine room, relegated to the very back or even the lower garden level of the house. It was never meant to be seen by guests, let alone serve as the social hub of the home. Modernizing these layouts requires us to respect the historic envelope while inserting 21st-century functionality.
Structural Challenges in Historic Properties
The historic framing of a Chicago brownstone presents unique physical hurdles. Unlike modern homes built with engineered trusses, a Victorian brownstone relies on old-growth joists that have settled over more than a century.
When you plan your project, expect to encounter several structural realities:
- Load-Bearing Masonry and Timber: Many interior walls in brownstones are structural, supporting the upper floors. Removing them to create an open concept requires temporary shoring, a structural engineer’s seal, and the insertion of heavy steel beams (often costing $8,000 to $18,000 for the structural conversion alone).
- Historic Chimney Chases: Original coal and wood-burning stoves relied on brick chimney flues. These massive brick columns often run straight through the kitchen. While some can be safely removed, others are tied into the structural integrity of the home or shared with neighbors, requiring creative design workarounds.
- Sagging and Unlevel Floors: Over 120 years, joists deflect. It is not uncommon to find a 2- to 3-inch slope across a kitchen floor. Before new cabinets can be hung, we often must sister joists or level the subfloor to ensure your custom stone countertops don’t crack under stress.
- Aging Infrastructure: Behind the plaster and lath, you are highly likely to find outdated galvanized plumbing and knob-and-tube or ungrounded electrical wiring. A true remodel requires stripping the space down to the studs to rebuild these systems to modern Chicago building codes.
For homeowners in historic pockets like Lincoln Park or Wicker Park, executing these structural updates correctly is the difference between a kitchen that lasts another century and one that suffers from structural settling. We dive deeper into these neighborhood-specific nuances in our guide to Kitchen Remodeling in Old Town Chicago.
Navigating Permits and Landmark Approvals
You cannot simply swing a sledgehammer in a historic Chicago neighborhood without doing your homework first. If your brownstone is located in a designated Chicago Landmark District (such as parts of Lincoln Park, Lakeview, or Wicker Park), any work that affects the exterior of the property must be approved by the Commission on Chicago Landmarks.
Fortunately, most kitchen renovations are interior-focused. However, if your plan includes expanding a window to let in more natural light, replacing a rear door, or running a new range hood vent through a visible exterior brick wall, you will need a Permit for Landmark Approval (PLA). This process can add 6 to 10 weeks to your pre-construction timeline.
Even for purely interior work, a full gut remodel requires standard building permits through the City of Chicago. The Standard Plan Review process typically takes 7 to 9 weeks. Navigating this administrative phase requires an experienced contractor who knows how to package architectural drawings to avoid costly delays. To ensure you don’t run into unexpected expenses during this phase, consult our resource on How to Create a Realistic Budget for Your Chicago Kitchen Remodel.
Designing an Open-Concept Layout While Preserving Character

The single most impactful design move you can make in a brownstone kitchen remodel in Chicago is opening the kitchen to the formal dining room. Historically, these spaces were separated by heavy pocket doors or butler’s pantries to keep cooking smells and noise away from guests. Today, removing this dividing wall transforms a dark, cramped galley into a bright, airy, 380-to-500-square-foot multi-functional living zone.
However, the goal is to create an open concept that feels like it belongs in a 19th-century home, rather than a sterile modern box. We achieve this by leaving architectural “cues” of the original layout, such as keeping wide plaster archways, matching the historic crown molding across both spaces, and using decorative columns to disguise necessary structural supports. For more space-saving layout strategies, see our tips on Small Kitchen Design in Chicago Homes and Condos.
Restoring the Historic Butler’s Pantry
If your brownstone is lucky enough to still have its original butler’s pantry, our strongest advice is: do not tear it down.
In high-end Chicago markets like Lincoln Park and Lakeview, a beautifully restored butler’s pantry is a massive selling point. It serves as the ultimate transitional space between the kitchen and dining room.
Rather than demolishing it to gain a few extra square feet of kitchen space, we recommend restoring the original cabinetry and modifying the layout to serve modern needs. For example:
- Convert the lower cabinets to house a wine refrigerator or ice maker.
- Install a small bar sink with a gooseneck faucet.
- Use the upper glass-front cabinets to display fine glassware and serving pieces.
- Upgrade the countertops to a durable quartzite or soapstone that matches the main kitchen.
Restoring a butler’s pantry typically costs between $15,000 and $35,000, but in premium neighborhoods, it can add $40,000 to $70,000 in resale value. Learn more about matching cabinetry styles to historic layouts in our article on Custom Kitchen Cabinetry for Unique Chicago Neighborhoods.
Maintaining Ceiling Heights and Original Flooring
Two of the most valuable assets in a Chicago brownstone are the soaring 9- to 10-foot ceilings and the original hardwood flooring. Protecting these elements during construction is paramount.
First, never install drop ceilings or soffits to hide plumbing or ductwork. Adding soffits is one of the most expensive visual mistakes you can make; it instantly dates the space and ruins the vertical rhythm of the room. If modern HVAC ductwork must be run, it should be routed through closets, floor joists, or designated chases that do not compromise the kitchen’s ceiling height.
Second, aim for continuous flooring. Many brownstone kitchens originally had linoleum or utility flooring over pine or fir subfloors, while the dining room featured formal red oak or maple. During a remodel, we often discover historic fir floors hiding beneath layers of old tile. Whenever possible, patch, sand, and refinish these original floorboards continuously from the dining area into the kitchen. This seamless transition visually expands the space and preserves the historic continuity of the home.
Planning a Brownstone Kitchen Remodel Chicago: 2026 Cost and ROI Guide
Remodeling a historic kitchen is a major financial investment. Because of the structural complexities, logistics of working in dense urban neighborhoods (like tight parking in Lincoln Park or Lakeshore East), and the premium materials expected in these historic properties, costs run roughly 18% to 28% above the average Chicago kitchen renovation.
The table below outlines realistic cost expectations for a brownstone kitchen remodel in Chicago in June 2026:
| Expense Category | Mid-Range Renovation ($65,000 – $95,000) | High-End Gut Transformation ($120,000 – $180,000+) |
|---|---|---|
| Scope of Work | Semi-custom cabinetry, mid-tier appliances, cosmetic wall changes, minor layout updates. | Custom inset cabinetry, professional appliance packages, full structural wall removal (steel beam), layout reconfiguration. |
| Cabinetry | $20,000 – $35,000 (Semi-custom Shaker) | $35,000 – $65,000 (Custom inset with beaded frames) |
| Countertops & Backsplash | $8,000 – $12,000 (Quartz or granite) | $15,000 – $28,000 (Premium quartzite or soapstone) |
| Appliances | $7,000 – $15,000 (Bosch, KitchenAid) | $25,000 – $45,000 (Sub-Zero, Wolf, Miele) |
| Infrastructure & Permits | $10,000 – $15,000 (Basic electrical/plumbing) | $20,000 – $35,000 (Full rewiring, plumbing, framing) |
| Estimated ROI at Resale | 65% – 75% | 55% – 65% (Up to 85% in Lincoln Park/Lakeview) |
Investing in a high-quality renovation yields excellent long-term financial returns. On a $1.4 million Victorian brownstone in Lincoln Park, a correctly executed, period-appropriate kitchen adds between $168,000 and $280,000 (a 12% to 20% premium) above comparable properties with outdated kitchens. For more context on overall city averages, review our comprehensive analysis on What Does a Kitchen Remodel Actually Cost in Chicago in 2026 and Kitchen Remodeling Cost in Chicago.
Period-Appropriate Cabinetry for a Brownstone Kitchen Remodel Chicago
Your choice of cabinetry will define the visual success of your entire renovation. In a historic brownstone, avoid modern flat-panel European-style cabinetry. It clashes aggressively with the plaster moldings, high ceilings, and deep window casings of the building.
Instead, opt for one of these two classic styles:
- Inset Cabinetry with Beaded Face Frames: This is the gold standard for historic homes. The cabinet doors sit entirely flush inside the frame, mimicking the way furniture was crafted in the late 19th century. The small “beaded” detail on the inside edge of the frame adds depth and texture.
- Traditional Shaker Profiles: A clean, recessed-panel Shaker door with traditional proportions is highly versatile. It bridges the gap between historic and contemporary design, making it an excellent secondary choice.
In 2026, many Chicago homeowners are turning away from imported cabinetry due to supply chain issues and high import tariffs. Choosing Illinois-made cabinetry offers a major advantage: lead times are cut down to 4 to 6 weeks (compared to 12 to 16 weeks for European imports), saving homeowners an average of $5,000 to $12,000 while supporting local craftsmanship.
To see what other cabinetry features are dominating the market this year, check out The Most Popular Chicago Kitchen Remodel Features for 2026.
Balancing Modern Luxury and Heritage in a Brownstone Kitchen Remodel Chicago
The most successful brownstone kitchens utilize a design philosophy called “invisible integration” — seamlessly weaving state-of-the-art technology into the historic fabric of the home. You don’t have to cook on an antique wood stove to keep the charm; instead, you balance high-end appliances with natural, living materials.
For a deeper dive into this design philosophy, you can read about historic Brownstone Kitchen Renovation | Insights | Sivak+Partners details.
To execute this balance in your own home:
- Choose Living Countertops: Quartzite in warm white or cream tones (such as Calacatta Oro or White Macauba) offers the elegant look of marble but with superior durability. Alternatively, soapstone is historically authentic, naturally antibacterial, and pairs beautifully with painted cabinetry.
- Panel Your Appliances: Hide your refrigerator and dishwasher behind custom wood panels that match your inset cabinetry. This keeps the focus on the architecture rather than a wall of stainless steel.
- Incorporate a Statement Range: A professional-grade range (like a Wolf or a French La Cornue) can serve as a stunning focal point, grounding the kitchen with a sense of industrial heritage.
- Layer Your Lighting: Rely on statement pendant lights with brass or copper finishes as your primary visual anchors, using recessed ceiling cans sparingly for task lighting over work zones.
By carefully selecting materials that age gracefully, you create a kitchen that feels both luxurious and timeless. For more ideas on features that hold their value over time, read Chicago Kitchen Remodeling Ideas That Will Pay Off and explore the 2026 Kitchen Remodeling Principles from Top Chicago Home Remodelers.
Frequently Asked Questions about Chicago Brownstone Kitchens
How long does a typical brownstone kitchen renovation take in Chicago?
A full gut kitchen remodel in a Chicago brownstone typically takes 14 to 20 weeks from contract signing to the final walkthrough.
Here is a general breakdown of the timeline:
- Design & Material Selection: 4–6 weeks
- Permit Approval: 4–8 weeks (running concurrently with cabinet fabrication)
- Cabinetry Fabrication (Illinois-made): 4–6 weeks
- Demolition & Structural Prep: 2 weeks
- Rough-in Plumbing, Electrical & HVAC: 2–3 weeks
- Drywall, Paint & Flooring: 2 weeks
- Cabinetry & Countertop Installation: 2–3 weeks
- Appliance Installation & Trim Work: 1–2 weeks
What are the most common mistakes to avoid during a historic kitchen remodel?
Over our years of renovating historic homes, we have seen several recurring mistakes that homeowners should avoid:
- Adding Soffits: Never sacrifice your 9- to 10-foot ceilings to hide ductwork. Keep the height at all costs.
- Tearing Out the Butler’s Pantry: This is a high-value historic feature that buyers specifically look for in neighborhoods like Lincoln Park. Restore and adapt it instead of demolishing it.
- Ignoring the Structural Load Path: Never assume an interior wall is non-load-bearing. Always have a licensed structural engineer verify the load path before demolition.
- Using Flat-Panel Cabinetry: Ultra-modern, flat-panel cabinets fight the building’s historic character, which can hurt your property’s resale value.
How do 2026 tariffs affect cabinetry costs for Chicago renovations?
Import tariffs of 25%+ on imported cabinetry and appliance components have increased the cost of European imports by 15% to 25%.
To avoid these added costs and long lead times, we recommend sourcing custom cabinetry manufactured right here in Illinois. Local fabrication carries zero tariff exposure, offers faster 4-to-6-week lead times, and keeps your project on budget without sacrificing quality.
Conclusion
Remodeling a historic Chicago brownstone kitchen is an art form. It requires a deep respect for 19th-century craftsmanship, a thorough understanding of vintage structural systems, and a clear vision of how to integrate modern luxury seamlessly.
At Areté Renovators, we specialize in guiding homeowners through this complex process. From our design-build studio in Chicago, we manage every step of your project — from initial architectural drawings and landmark permits to custom cabinetry selections and construction. Our highly structured, client-focused process provides you with daily updates and a dedicated project coordinator, ensuring your renovation is completed on time, on budget, and to the highest standard of quality.
Whether your brownstone is in Lincoln Park, Lakeview, Irving Park, or Evanston, we are here to help you build a kitchen that honors your home’s past while serving your family’s future.
Schedule a consultation for your Chicago kitchen remodeling project with our design-build team today, or visit our design studio to start planning your transformation.
