Custom Kitchen Cabinetry for Unique Chicago Neighborhoods
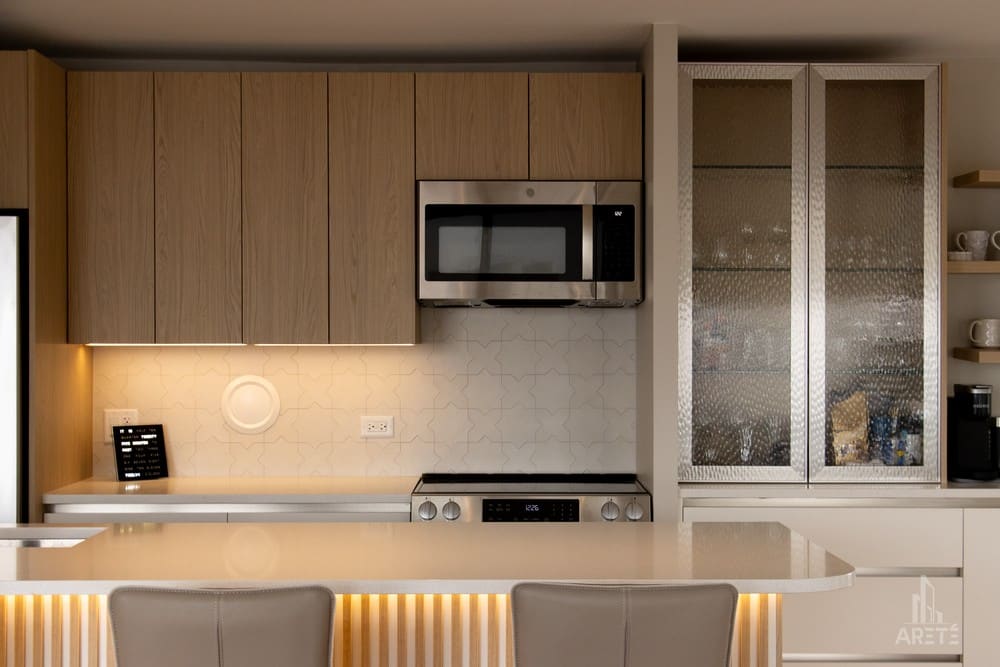
Why Custom Cabinetry Defines Kitchen Remodeling In Chicago
Chicago kitchen remodeling is not a uniform discipline. It is a highly localized practice shaped by architecture, zoning constraints, building regulations, and the realities of urban living. From landmarked mansions in the Gold Coast to industrial lofts in the West Loop and high-rise condominiums in Lakeview, each neighborhood introduces a distinct set of conditions that directly influence how kitchens must be designed and built.
Within this landscape, custom kitchen cabinetry is not simply an upgrade—it is the foundation of a successful renovation. Cabinetry dictates how space is used, how storage is organized, how materials are experienced, and ultimately how the kitchen performs on a daily basis. In a city where space is often constrained and architectural context matters, off-the-shelf solutions rarely deliver the precision or cohesion required for high-end results.
For homeowners investing in luxury kitchen remodeling in Chicago, the decision between stock, semi-custom, and fully custom cabinetry has direct implications for both performance and long-term property value. Stock cabinetry is mass-produced and limited in sizing, making it unsuitable for irregular layouts or architecturally sensitive environments.
Semi-custom cabinetry introduces some flexibility but still operates within predefined constraints. Fully custom cabinetry, by contrast, is designed and fabricated specifically for the space, allowing for exact dimensions, integrated storage solutions, and a design language that aligns with the architecture of the home.
Arete’ Renovators approaches custom cabinetry as a strategic design tool rather than a finish selection. The goal is to create kitchens that are not only visually refined but also highly functional and tailored to the unique conditions of each Chicago neighborhood.
The Anatomy Of High-End Cabinetry
Understanding the difference between standard cabinetry and high-end custom cabinetry requires a closer look at materials, construction methods, finishes, and hardware systems. Each component contributes to both performance and longevity.
At the material level, high-end cabinetry typically relies on furniture-grade plywood or solid wood construction rather than particleboard. This improves structural integrity, moisture resistance, and long-term durability. These are critical factors in Chicago’s climate, where seasonal humidity fluctuations can impact lower-quality materials.
Joinery methods also distinguish custom cabinetry. Dovetail joints, reinforced corners, and soft-close mechanisms are standard in luxury applications, ensuring that drawers and doors maintain alignment and function over time. These details are often overlooked in lower-tier cabinetry but play a significant role in daily usability.
Finish quality is another defining element. High-end cabinetry may feature hand-applied stains, multi-layer paint finishes, or custom veneers that provide depth and consistency. In luxury Chicago homes, finishes are often selected not only for durability but for their ability to complement surrounding architectural elements such as millwork, flooring, and ceiling details.
Hardware selection further elevates the performance of custom cabinetry. Hinges, drawer slides, and integrated systems must support frequent use while maintaining a seamless appearance. In many high-end Chicago kitchen remodeling projects, hardware is intentionally minimized or concealed to maintain clean lines and visual cohesion.
Ultimately, the value of custom cabinetry lies in its ability to unify these elements into a system that feels intentional, durable, and tailored to the space.
Custom Cabinetry In The Gold Coast
Navigating Historic Preservation And Spatial Constraints
Kitchen remodeling in the Gold Coast presents one of the most complex environments for cabinetry design in Chicago. The neighborhood’s historic mansions, vintage co-ops, and luxury high-rise residences require a level of architectural sensitivity that cannot be achieved with standardized solutions.
In historic properties, cabinetry must be designed to complement existing millwork, crown molding, and architectural detailing. This often requires inset cabinet construction, traditional panel profiles, and finishes that align with the home’s original materials. The goal is not to replicate the past, but to create continuity between historic elements and modern functionality.
Spatial constraints are another defining challenge. Many Gold Coast kitchens are located within narrow footprints or secondary service areas that were never designed for contemporary use. Custom cabinetry allows for precise space utilization, including full-height storage, integrated pantry systems, and concealed compartments that maximize capacity without overwhelming the room.
Logistics further influence design decisions. Limited access points, narrow staircases, and building restrictions often require cabinetry to be fabricated in modular sections that can be assembled on site. This level of planning is essential to ensure that design intent is maintained despite physical constraints.
In luxury high-rise units, the emphasis shifts toward clean integration and material refinement. Panel-ready appliances, continuous cabinet lines, and seamless transitions between surfaces create a cohesive environment that aligns with the expectations of high-end urban living.
Custom Cabinetry In Lincoln Park:
Integrating Modern Functionality Into Victorian Layouts
Lincoln Park kitchen remodeling presents a different set of challenges rooted in its Victorian-era homes, greystones, and historic row houses. Kitchens in these properties were often designed as enclosed spaces with limited storage and inefficient layouts.
Custom cabinetry plays a central role in transforming these kitchens into functional, modern environments while preserving architectural integrity. Unlike open loft-style spaces, Lincoln Park kitchens often require a balance between maintaining defined rooms and improving connectivity.
Cabinetry solutions in this context must address both storage limitations and spatial constraints. Vertical storage becomes critical, with tall cabinets, integrated shelving, and concealed storage systems designed to maximize capacity without disrupting the proportions of the room.
Design language is equally important. Cabinet profiles, finishes, and hardware must align with the traditional character of the home. Shaker-style doors, inset panels, and warm wood finishes are commonly used to create a sense of continuity, while modern organizational systems are integrated behind the scenes.
In larger Lincoln Park homes, custom cabinetry also supports the integration of islands and secondary work zones, allowing the kitchen to function as both a workspace and a gathering area. The result is a kitchen that feels both historically grounded and fully adapted to modern living.
Custom Cabinetry In The West Loop
Industrial Aesthetics And Open-Concept Precision
The West Loop represents one of Chicago’s most design-forward neighborhoods, where industrial architecture and open-concept living define the residential experience. Converted warehouses, timber lofts, and modern condominiums create an environment where kitchens are fully integrated into the living space.
In these settings, cabinetry must function as both storage and architecture. There is no separation between the kitchen and living areas, which means that cabinetry design directly influences the overall aesthetic of the home.
Custom cabinetry in the West Loop often emphasizes clean lines, flat-panel doors, and minimal hardware. Materials such as wood veneers, matte finishes, and metal accents are used to complement industrial elements like exposed brick and concrete ceilings.
Storage solutions must be integrated seamlessly. Appliance panels, concealed storage compartments, and continuous cabinet lines reduce visual clutter and maintain the open, streamlined appearance that defines the space.
Because West Loop kitchens are often highly visible, precision is critical. Cabinet alignment, spacing, and material transitions must be executed with exacting standards. Even minor inconsistencies can disrupt the visual cohesion of the entire room.
Custom cabinetry in this environment is not simply functional—it is a defining element of the home’s design language.
Custom Cabinetry In Bucktown And Wicker Park
Maximizing Space In Dense Urban Layouts
Bucktown and Wicker Park present a mix of historic worker cottages, narrow lot homes, and modern infill developments. Kitchens in these neighborhoods often face spatial constraints that require highly efficient design solutions.
In older homes, kitchens are typically compact and segmented, with limited storage and irregular dimensions. Custom cabinetry allows for precise adaptation to these conditions, incorporating features such as pull-out shelving, corner optimization systems, and integrated pantry solutions that maximize every available inch.
In newer infill properties, the challenge shifts toward refining builder-grade layouts and materials. Custom cabinetry elevates these spaces by introducing higher-quality finishes, improved storage systems, and a more cohesive design.
Because these neighborhoods often attract design-conscious homeowners, cabinetry also plays a significant role in defining the aesthetic of the kitchen. Mixed materials, bold finishes, and custom detailing are frequently used to create spaces that feel unique while maintaining functionality.
The ability to tailor cabinetry to both historic and modern contexts makes it a critical component of kitchen remodeling in these neighborhoods.
Custom Cabinetry In Lakeview
High-Rise Efficiency And Functional Design
Lakeview’s mix of high-rise condominiums and mid-rise buildings introduces a different set of priorities centered around space efficiency and building logistics. Kitchens in these environments are often compact and fully integrated into open living areas.
Custom cabinetry must address both storage limitations and visual clarity. Full-height cabinets, integrated appliances, and concealed storage systems are essential to maintaining a clean, uncluttered appearance.
High-rise logistics also influence cabinetry design. Elevator dimensions, freight access, and building regulations may require cabinetry to be fabricated in sections and assembled on site. This level of coordination is essential to ensure that the final installation aligns with the design intent.
In Lakeview, custom cabinetry is less about architectural preservation and more about maximizing performance within a constrained environment. The result is a kitchen that feels efficient, refined, and fully integrated into the living space.
Technical Considerations For Chicago Cabinetry Installation
Chicago kitchen remodeling introduces technical considerations that extend beyond design. Climate, building structure, and urban logistics all influence how cabinetry is fabricated and installed.
Seasonal humidity fluctuations can impact wood movement, making material selection and finishing techniques critical. High-quality cabinetry must be designed to accommodate these changes without warping or cracking.
Building logistics also play a significant role. In high-rise environments, scheduling, access, and coordination must be managed carefully to ensure that installation proceeds without delays. In historic homes, structural limitations and preservation requirements must be addressed during both design and construction.
These factors reinforce the importance of working with a design-build firm that understands the technical realities of Chicago remodeling.
The Arete’ Renovators Design-Build Process
Arete’ Renovators approaches custom cabinetry as an integrated component of the overall kitchen remodeling process. From initial consultation through final installation, each phase is designed to ensure alignment between design intent and execution.
The process begins with a detailed assessment of the existing space, including architectural constraints, storage requirements, and design goals. This information informs the development of a tailored cabinetry plan that addresses both function and aesthetics.
Design development focuses on creating a cohesive solution that integrates cabinetry with other elements of the kitchen, including appliances, surfaces, and lighting. Material selection is guided to ensure durability, consistency, and alignment with the overall design.
Fabrication and installation are managed with precision, taking into account the logistical requirements of the property. The result is cabinetry that fits seamlessly within the space and performs reliably over time.
Frequently Asked Questions About Custom Kitchen Cabinetry In Chicago
How long does it take to design and install custom cabinetry in Chicago?
The timeline for custom cabinetry varies depending on the complexity of the project, the level of customization, and the conditions of the property. In most Chicago kitchen remodeling projects, the design phase may take several weeks, followed by fabrication timelines that can extend from six to twelve weeks. Installation must then be coordinated with other aspects of the renovation, particularly in high-rise environments where scheduling is restricted.
What is the difference between stock, semi-custom, and fully custom cabinetry?
Stock cabinetry is mass-produced and available in standard sizes, making it limited in flexibility. Semi-custom cabinetry offers some variation in sizing and finishes but still operates within predefined parameters. Fully custom cabinetry is designed and built specifically for the space, allowing for exact dimensions, tailored storage solutions, and complete control over materials and finishes.
Is custom cabinetry worth the investment in Chicago homes?
In high-value neighborhoods such as the Gold Coast, Lincoln Park, and the West Loop, custom cabinetry is often essential to achieving the level of quality expected in the market. It not only improves functionality but also contributes to the overall value and appeal of the home. In many cases, it is a defining factor in the success of the renovation.
Can custom cabinetry improve storage in small Chicago kitchens?
Yes. One of the primary advantages of custom cabinetry is its ability to maximize storage within limited space. By tailoring cabinet dimensions and incorporating specialized storage systems, it is possible to significantly increase capacity without expanding the footprint of the kitchen.
How do building restrictions affect cabinetry installation in high-rise condos?
Building regulations can influence both the design and installation process. Elevator access, construction hours, and material delivery logistics must all be considered. Experienced design-build teams account for these factors during the planning phase to ensure a smooth installation.
Elevating Chicago Kitchens Through Custom Cabinetry
Custom kitchen cabinetry is not simply a design choice—it is the foundation of a successful Chicago kitchen remodeling project. In a city defined by architectural diversity and urban constraints, the ability to tailor cabinetry to the specific conditions of each neighborhood is essential.
From the historic homes of the Gold Coast and Lincoln Park to the industrial lofts of the West Loop and the high-rise residences of Lakeview, each environment demands a unique approach. Custom cabinetry allows homeowners to navigate these challenges while creating kitchens that are both functional and visually refined.
Arete’ Renovators brings the expertise required to design and execute cabinetry solutions that align with the highest standards of quality and performance. For homeowners seeking to transform their kitchens into spaces that reflect both their lifestyle and the character of their home, the next step is to schedule a consultation and begin the design process.
If you are ready to elevate your Chicago kitchen with custom cabinetry, contact Arete’ Renovators at 773-683-3033 to schedule a consultation and start designing a kitchen that works beautifully for the way you live now.
We offer two convenient Chicago locations:
155 N Harbor Dr, Unit 1C8A-W
Chicago, IL 60601
3821 W Montrose Avenue
Chicago, IL 60618