The Ultimate Guide to Lakeshore East Condo Structural Modifications and Load Bearing Walls
The Ultimate Guide to Lakeshore East Condo Structural Modifications and Load Bearing Walls
What You Need to Know Before Starting a Lakeshore East Condo Structural Modification
Lakeshore East condo structural modification is one of the most complex renovation challenges in Chicago — and one of the most rewarding.
Here is a quick answer to what most owners want to know:
Can you modify the structure of a Lakeshore East condo?
- Yes, most Lakeshore East condos can be structurally modified — but only after dual-track approval (HOA board + City of Chicago permit).
- Modern towers like Aqua and St. Regis Chicago use post-tensioned concrete slabs and concrete shear walls. These require GPR scanning before any cutting or drilling.
- Older Illinois Center buildings like 400 East Randolph (built 1963) have different structural systems and may carry additional risks like outdated concrete aggregates.
- Non-load-bearing walls between kitchens and living rooms can often be removed. Load-bearing columns and shear walls cannot be touched without a licensed structural engineer.
- Expect a 15–25% cost premium over standard Chicago remodels due to restricted 9am–4pm work hours and freight elevator fees of $1,500–$4,000.
- Pre-construction approval alone takes 12–16 weeks — plan accordingly.
Lakeshore East is a 28-acre master-planned community with 4,950 residences spread across towers that range from mid-century concrete slabs to some of the most architecturally complex glass skyscrapers in the world. That architectural diversity is what makes this neighborhood so extraordinary to live in — and so demanding to renovate.
The structural DNA of each building directly determines what is possible inside your unit. Before you sketch a single floor plan or call a contractor, understanding your building’s structural system is the most important step you can take.
Our professionals are here to walk you through exactly that — from identifying load-bearing walls to working with HOA approvals, understanding true 2026 costs, and applying our experience in over 60% of Chicago’s downtown high-rises.
Architectural DNA: How Lakeshore East Tower Designs Impact Structural Feasibility
Modern Glass Towers vs. Older Illinois Center Buildings
To understand what we can modify inside a condo, we first have to look at when and how the building was constructed. Lakeshore East is unique because it bridges two distinct eras of high-rise engineering: the classic, mid-century concrete designs of the Illinois Center and the ultra-modern, post-tensioned concrete and steel designs of the 21st-century master plan.
Older high-rise buildings rely heavily on traditional reinforced concrete flat-plate systems. In these buildings, the concrete slabs are relatively thick, and the load is distributed across a grid of heavy concrete columns and perimeter walls. While these older structures are incredibly robust, they also present unique challenges during a renovation, such as outdated electrical panels, shared vertical plumbing stacks that cannot be moved, and occasionally, lightweight concrete aggregates that require specialized engineering reviews before any load is added.
In contrast, modern high-rises utilize state-of-the-art post-tensioned concrete slabs. Post-tensioning uses high-strength steel cables threaded through plastic sleeves embedded in the concrete. Once the concrete cures, these cables are tensioned to thousands of pounds of pressure.
However, this thinness means there is zero margin for error. If a contractor accidentally nicks a post-tensioned cable while drilling or cutting, the cable can snap violently, compromising the structural integrity of the entire building.
When planning a remodel in these newer towers, understanding these systems is vital. You can explore the neighborhood’s layout and buildings in the Lakeshore East Condo Building Directory to see where your property falls on this architectural timeline. To understand how these structural skeletons dictate your interior layout options, check out our guide on High-Rise Condo Remodeling.
Engineering Challenges of Lakeshore East Condo Structural Modification
The incredible aesthetic appeal of Lakeshore East’s modern towers — such as the curvilinear forms of Aqua or the faceted, undulating glass facades of the St. Regis Chicago — actually complicates the structural engineering of interior spaces. These complex exterior geometries mean that no two floors are exactly alike. Column locations, shear walls, and wind-bracing systems shift slightly as the towers rise to resist lateral wind forces coming off Lake Michigan.
For any major Lakeshore East condo structural modification, we must consult the original structural engineering plans. Legendary engineering firms like Thornton Tomasetti, who engineered many of these complex towers, designed specific lateral force-resisting systems (such as concrete shear walls and steel brace frames) to keep these massive buildings stable.
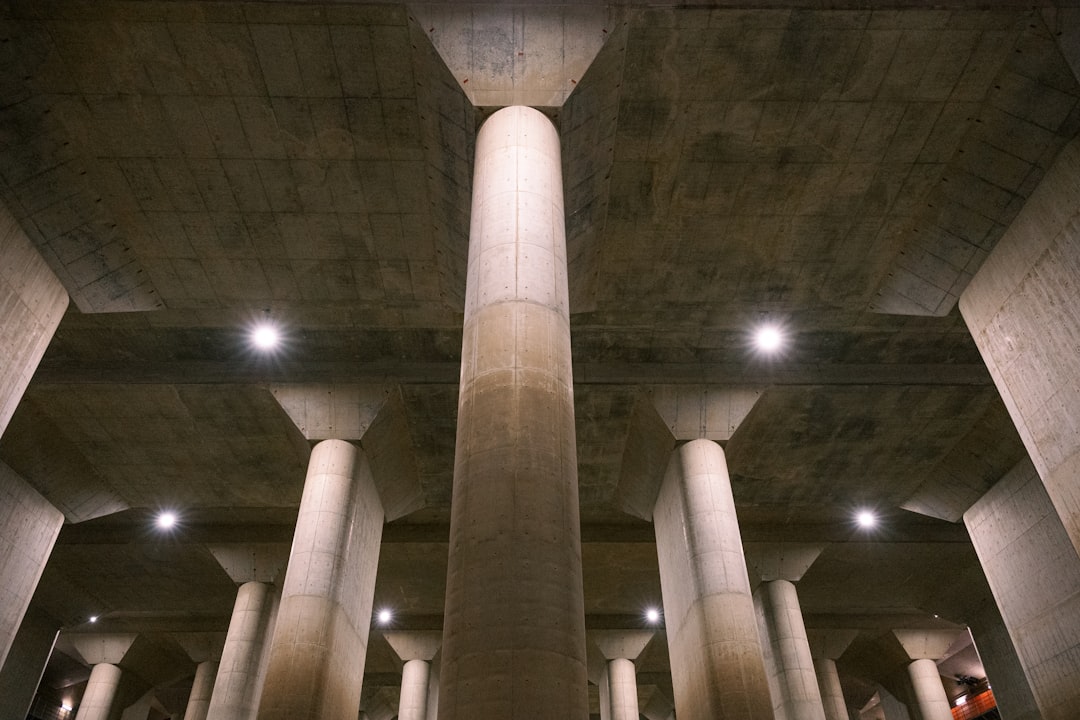
When we want to alter an interior layout, we must ensure we are not interfering with these critical components. For example, a concrete wall inside your unit might look like a simple partition, but it could actually be a vital shear wall designed to resist wind loads.
Before we can cut, drill, or trench into any concrete floor slab to run new plumbing or electrical lines, it is customary to map out the exact locations of rebar, electrical conduits, and post-tensioning cables. This step is non-negotiable for safety and HOA approval. For a deeper look at how urban high-rises handle these complex structural interfaces, you can review The LakeShore Condos – RJC Engineers, which highlights the engineering precision required in modern multi-family towers.
Feasibility and Rules of Lakeshore East Condo Structural Modification
Identifying Load-Bearing Walls and Columns
One of the most common questions we hear from Lakeshore East condo owners is: “Can I remove this wall?”
The answer depends entirely on whether the wall is load-bearing, a shear wall, or a simple non-load-bearing drywall partition. In high-rise construction, individual interior drywall partitions are almost never load-bearing in the traditional sense; they do not hold up the floor above you. Instead, the weight of the building is carried by massive vertical concrete columns, core shear walls (usually surrounding the elevator shafts and stairwells), and the perimeter window wall systems.
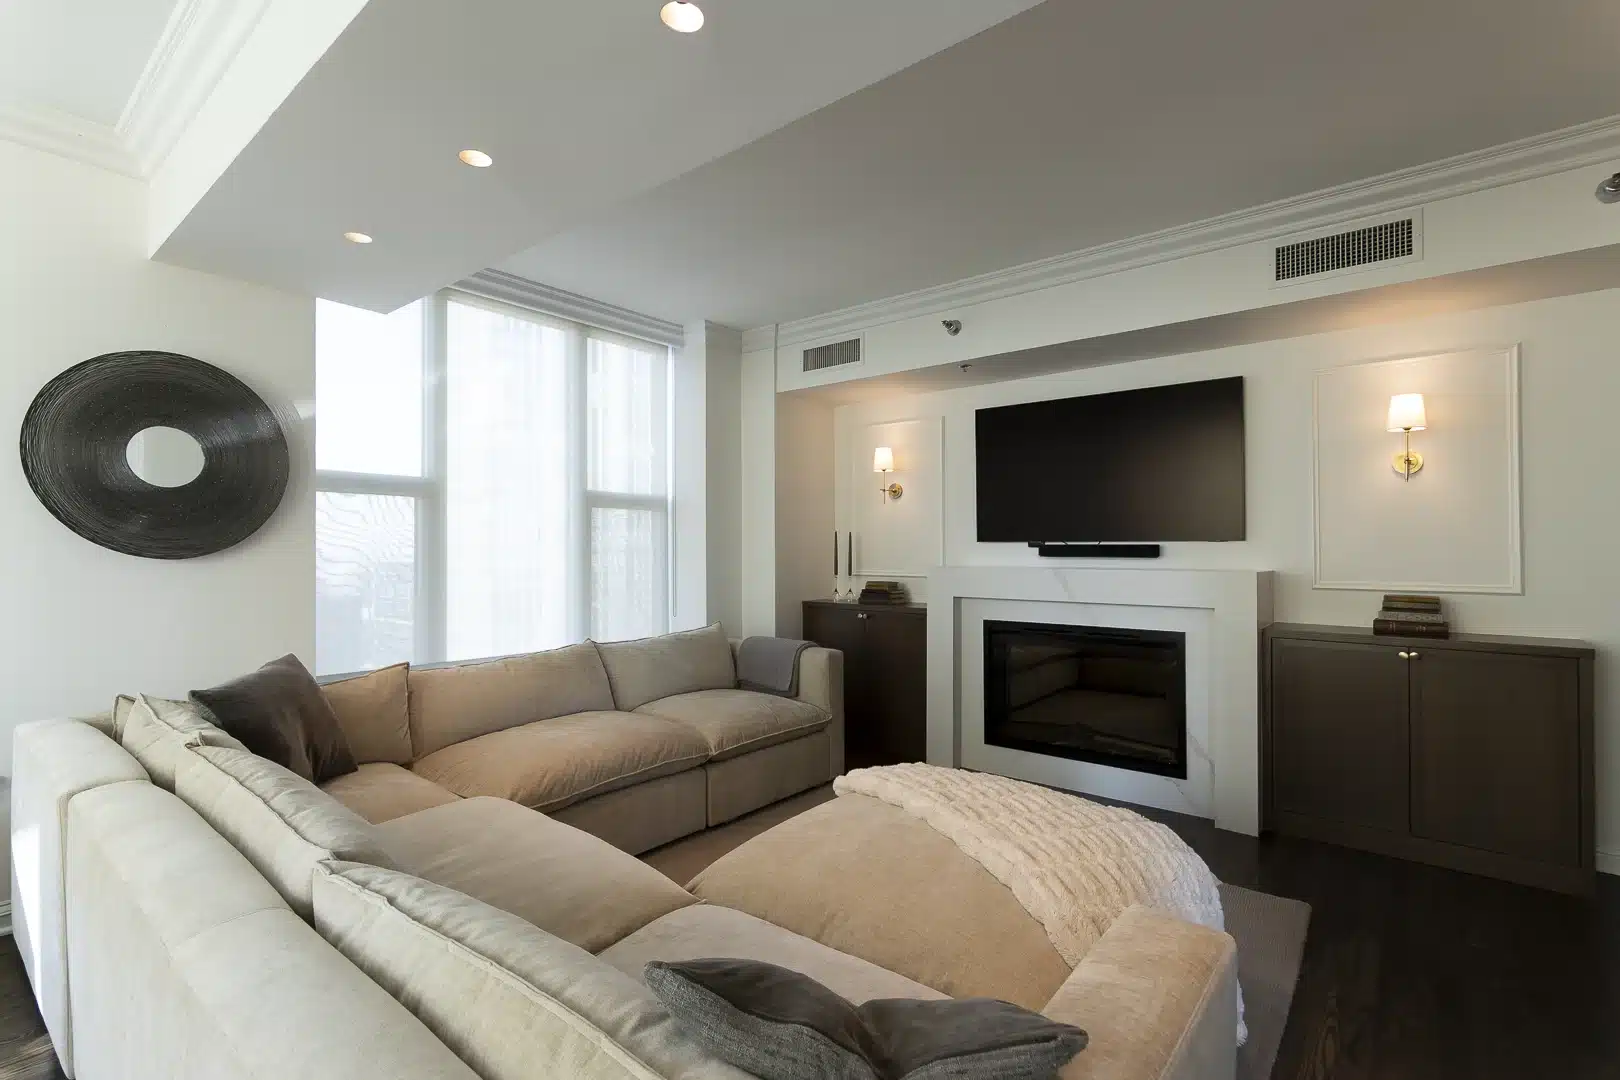
While you cannot remove or alter a structural concrete column, you can absolutely design around it. Many of our clients choose to wrap these structural columns in high-end finishes, integrate them into custom cabinetry, or use them to naturally transition between open-concept spaces.
Learn more about how we solve structural challenges in our Chicago condo design challenges blog.
Drywall partitions, on the other hand, can usually be removed to open up your floor plan. However, even non-load-bearing walls frequently house building-wide utilities, such as electrical conduits, mechanical ductwork, or plumbing vents, which must be carefully rerouted by a licensed professional. To learn more about identifying these elements, read our article on Opening Up Your Chicago High-Rise Floor Plan.
Common Structural Modifications: Open-Concept Conversions and Wet-Room Relocations
The most popular structural modifications in Lakeshore East condos involve opening up cramped, builder-grade galley kitchens and expanding primary bathrooms into luxury, spa-like wet rooms.
While removing a drywall partition to create a spacious kitchen island is highly feasible, relocating plumbing fixtures (like sinks, toilets, and showers) is a much greater challenge. Because you are living in a vertical community, your plumbing drains must connect to the building’s shared vertical plumbing stacks. Since there is no crawl space or basement beneath your floor, running new drain lines requires either trenching into the concrete floor slab (which is highly restricted due to post-tensioning cables) or raising the floor level of the new kitchen or bath to create a plumbing plenum.
Furthermore, almost all Lakeshore East HOAs strictly enforce the “wet-over-dry” rule. This rule prohibits owners from relocating “wet” rooms (kitchens, bathrooms, laundries) directly above “dry” rooms (bedrooms, living rooms, closets) of the neighbors below. This rule is designed to prevent catastrophic water damage in the event of a pipe burst or appliance failure.
Below is a quick comparison of structural modification feasibility across different eras of Lakeshore East towers:
| Structural Element / Modification | Older Towers | Modern Towers |
|---|---|---|
| Slab System | Traditional reinforced concrete flat-plate | Post-tensioned concrete slab (high-tension cables) |
| Wall Removal Feasibility | High for drywall partitions; zero for concrete columns | High for drywall; zero for shear walls & columns |
| Plumbing Relocation | Moderate (subject to stack proximity & HOA rules) | Low-to-moderate (GPR scanning mandatory; strict wet-over-dry rules) |
| Floor Trenching | Allowed with limitations and engineering review | Extremely restricted; must clear all post-tension cables |
| Ceiling Height Reclaim | Limited by lower original slab-to-slab heights | Higher potential; can optimize HVAC ductwork layouts |
Navigating the HOA Approval Process and Chicago Permitting
Securing HOA Board Approval in Lakeshore East
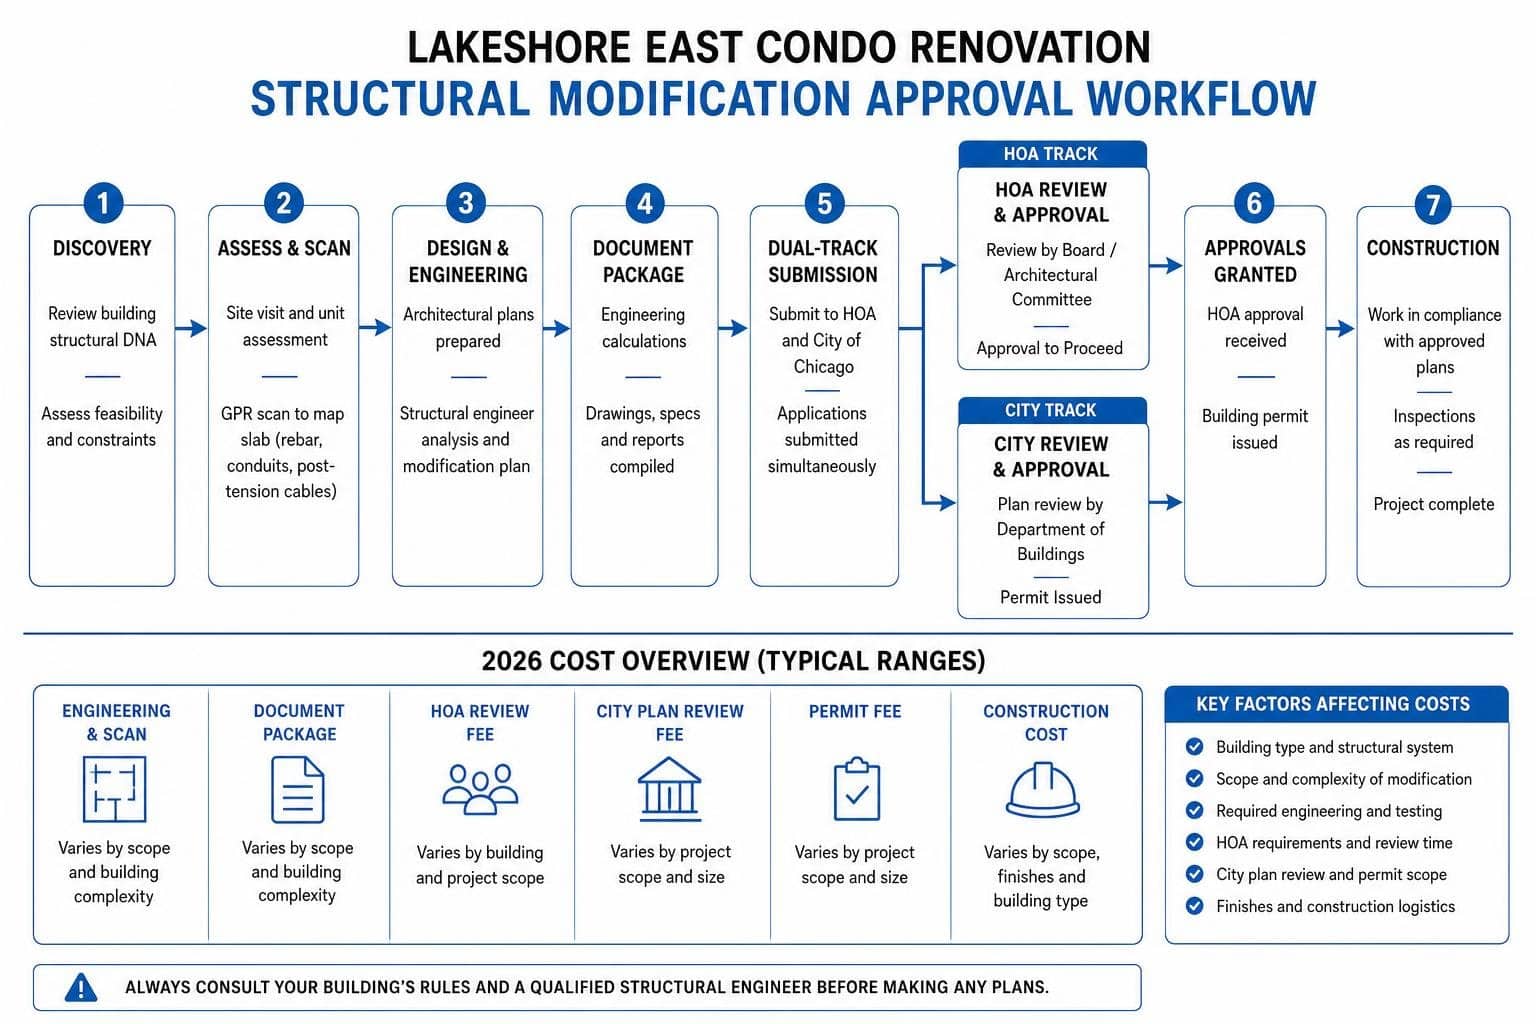
Before we can turn a single screw, we must secure formal approval from your building’s Homeowners Association (HOA) or condominium board. In premier Lakeshore East towers, this process is highly structured and requires a comprehensive submission packet. This is not a step to take lightly; the board’s primary responsibility is to protect the structural integrity, safety, and quiet enjoyment of the building for all residents.
To obtain approval, we must submit:
- A signed Alteration Agreement: This is your formal contract with the building, outlining your responsibilities, agreed-upon work hours, and liability.
- Detailed Architectural Drawings: Stamped drawings showing the existing layout and the proposed modifications.
- A Contractor’s Certificate of Insurance (COI): Most luxury towers in Lakeshore East require a minimum of $2,000,000 in general liability insurance, with some ultra-luxury buildings requiring a $5,000,000 umbrella policy, explicitly naming the HOA and property management company as additional insureds.
- A Structural Engineer’s Report: Mandatory if any wall removals or heavy floor loads (like massive stone soaking tubs) are proposed.
Additionally, we must coordinate with building management to pay HOA security deposits (ranging from $2,000 to $5,000) and book the freight elevator for material deliveries and debris removal. Freight elevator reservation fees can range from $1,500 to $4,000 for the duration of a project, and bookings often require 2 to 4 weeks of lead time. To help you prepare for this step, we’ve compiled a guide on how we handle Obtaining HOA or Condo Board Approval for a Chicago Remodel.
Chicago Building Permits and Architectural Requirements
Once the HOA approves your plans, we must secure the necessary building permits from the City of Chicago Department of Buildings. For structural modifications, a simple “Easy Permit” will not suffice. Your project will require either the Standard Plan Review (SPR) program or the Self-Certification Permit program.
The Self-Certification program can compress the city’s review timeline from 7–9 weeks down to just 2–3 weeks, provided your architect is certified with the city and the structural changes do not impact the building’s primary lateral load-resisting systems.
Regardless of the permit path, you must have professionally prepared drawings. These drawings must show exactly how the structural load is handled, how the fire-rated assemblies between units are maintained, and how the mechanical, electrical, and plumbing (MEP) systems comply with the latest Chicago codes. For instance, the 2026 Chicago mechanical code mandates specific continuous or intermittent exhaust ventilation rates for all bathrooms, with mandatory discharge to the building’s exterior exhaust shafts.
To see the process of turning initial concept sketches into permit-ready construction documents, check out our guide on Architectural Drawings & Design.
Cost and Timeline Expectations for Lakeshore East Condo Structural Modification
Renovating a luxury high-rise condo in the 60601 zip code carries a 15–25% cost premium over standard low-rise or single-family home renovations in Chicago. This premium is driven entirely by vertical logistics.
High-rise HOAs strictly limit construction work hours to weekdays between 9:00 AM and 4:00 PM. When you subtract the time required for our crews to protect the building’s common area hallways, ride the freight elevator, set up tools, clean up the job site daily, and remove debris, the effective daily working window is reduced to about 5 to 6 hours. This naturally extends the project timeline and increases labor costs.
Typical cost ranges for luxury Lakeshore East renovations in 2026 are:
- Condo Kitchen Remodel: $75,000 – $175,000+
- Condo Bathroom Renovation: $45,000 – $85,000+
- Full Condo Gut Renovation: $150,000 – $500,000+
Despite the premium, these renovations offer some of the highest returns on investment in the Chicago market, typically yielding an 80–105% ROI at resale. Modernized kitchens and open-concept layouts help units sell up to 30% faster and command list prices $40,000 to $80,000 above comparable builder-grade units.
One smart way we help our clients save is by sourcing locally. Choosing custom, Illinois-made cabinetry for your kitchen or bath bypasses the 25%+ import tariffs on overseas products. On a typical $40,000 cabinetry budget, sourcing locally can save you $5,000 to $12,000 and reduce lead times to just 4–6 weeks (compared to 12–16 weeks for imports).
Frequently Asked Questions About Lakeshore East Structural Renovations
Can I remove a wall between my kitchen and living room in a Lakeshore East condo?
In most cases, yes. Most interior walls separating kitchens and living rooms in Lakeshore East condos are non-load-bearing drywall partitions. However, these walls often contain electrical wiring, plumbing vents, or HVAC ducts. While the wall itself can be removed to create an open-concept layout, a licensed contractor must carefully identify and safely reroute any utilities housed inside it.
How do post-tensioned concrete slabs affect plumbing relocations?
Post-tensioned slabs contain high-strength steel cables under immense tension. You cannot cut, core-drill, or trench into these slabs without first performing Ground Penetrating Radar (GPR) scanning to map the cables. Because of this, moving plumbing fixtures far from the original vertical stacks is challenging and may require building a raised floor platform (plenum) to run drain lines without cutting into the concrete.
Why do Lakeshore East condo renovations cost more than standard Chicago remodels?
Lakeshore East renovations carry a 15–25% cost premium due to strict high-rise logistics. Contractors must adhere to limited working hours (typically 9am–4pm), coordinate material transport through scheduled freight elevators, pay daily elevator fees, and navigate complex building systems. Additionally, contractors must carry higher liability insurance ($2M–$5M) to meet strict HOA requirements.
Areté is Your Downtown Luxury Condo Remodeler
Executing a Lakeshore East condo structural modification requires a rare blend of architectural creativity, engineering precision, and logistical mastery. From the curvilinear concrete slabs of the Aqua Tower to the historic flat-plates of the Illinois Center, every building in this beautiful neighborhood demands a customized approach.
At Areté Renovators, we specialize in working with these exact high-rise complexities. Our highly structured, design-build process coordinates every detail of your project — from the initial structural engineering review and HOA alteration agreement to city permitting and the final walkthrough. With a dedicated project coordinator managing your daily updates, you can transform your space with complete peace of mind.
If you are ready to open up your floor plan, maximize your lakefront views, and elevate your home’s value, we are here to help. Give us a call at 773.683.3033 to explore our services for Home Additions and Structural Changes, or reach out to us today to schedule your initial meeting.
