







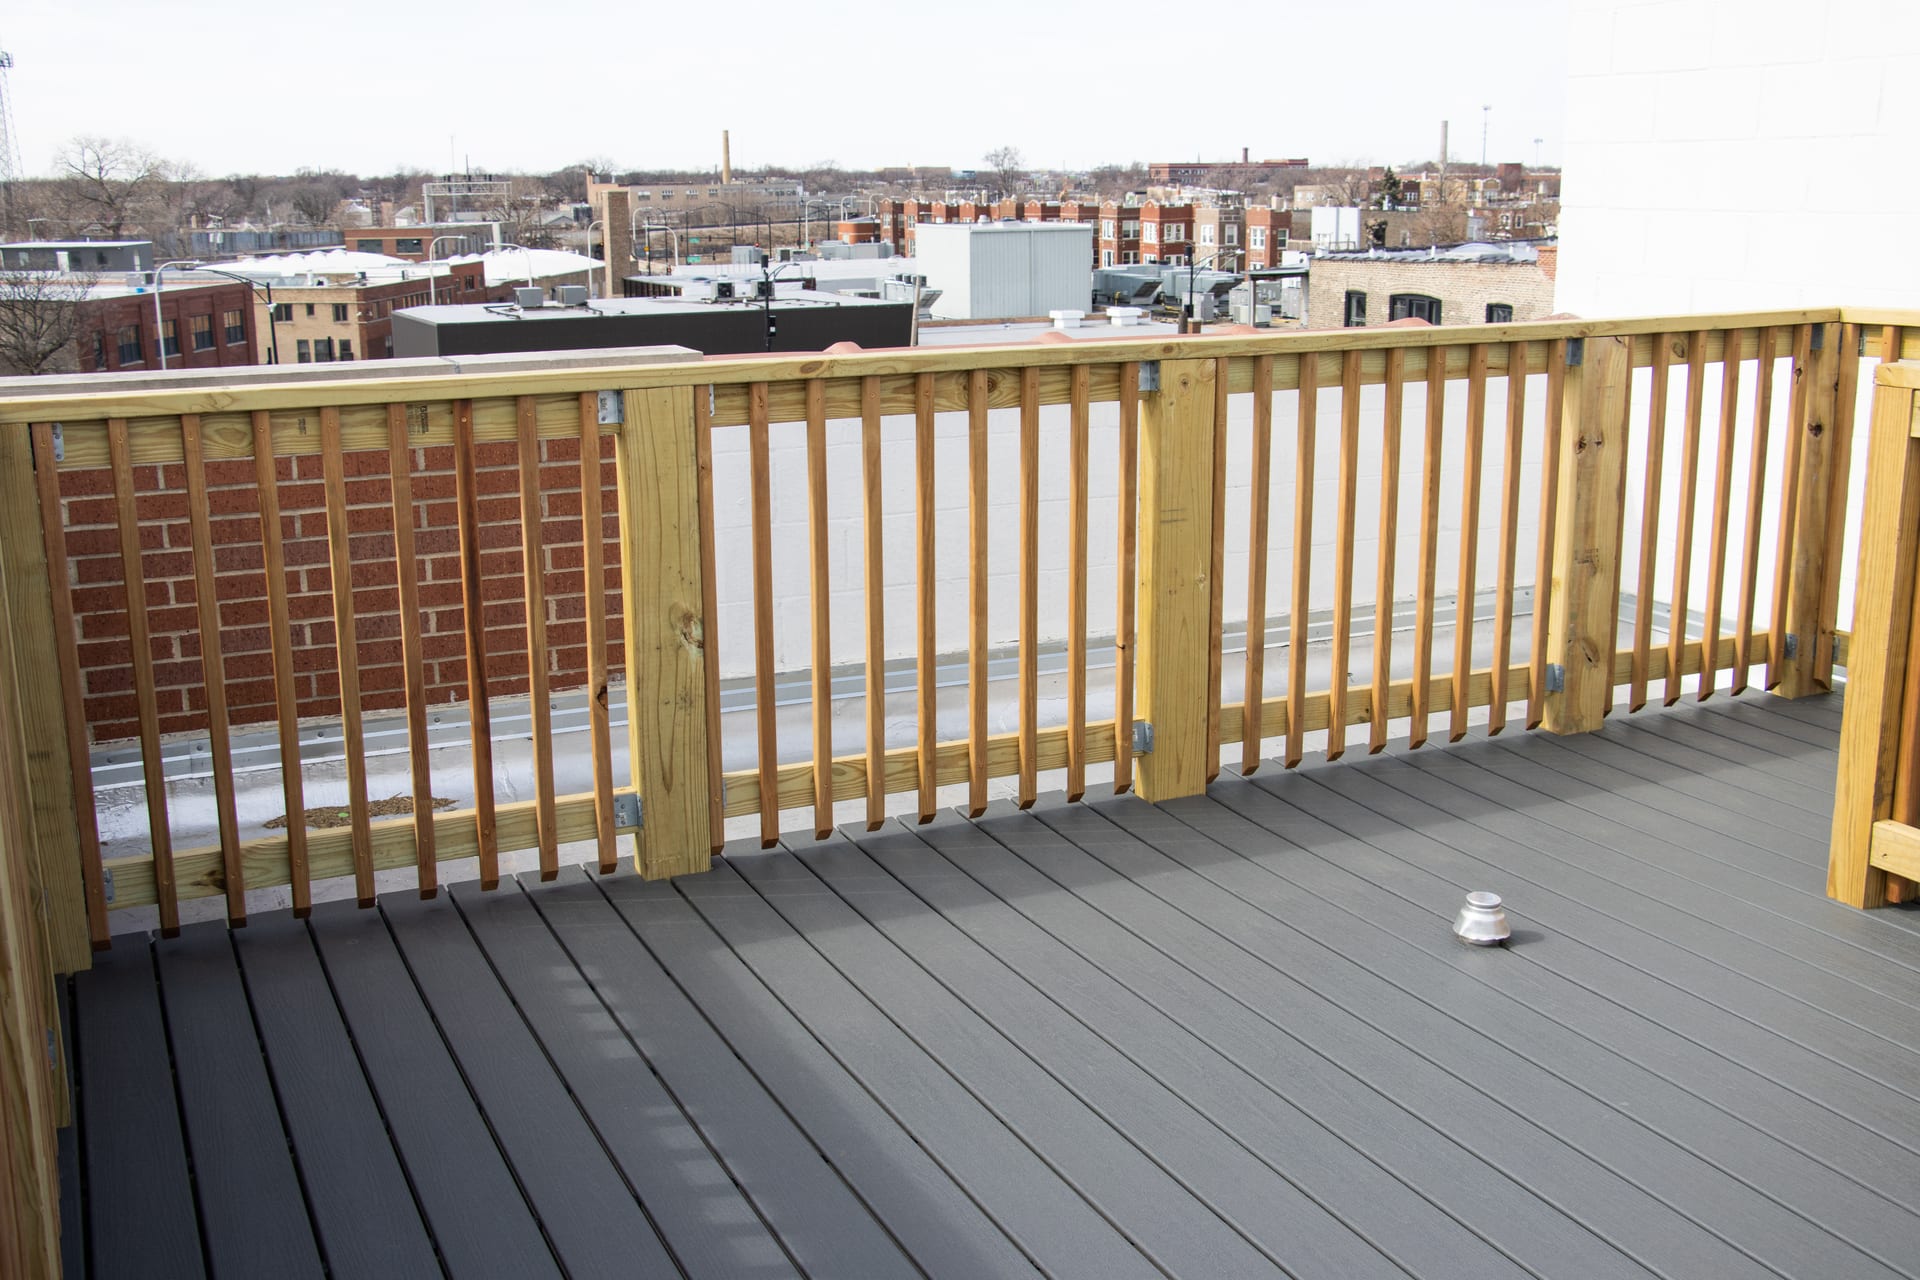
A rooftop deck in Chicago is a small building project on top of your building. A new one needs a plan-based building permit from the city, a roof structure that can carry it, and careful protection of the roof membrane underneath. In a condo, plan on the association’s approval as well.
This guide walks through each piece in a sensible order, so you know what to ask before anyone orders materials. When you are ready to plan your own, our team offers deck building in Chicago from the first sketch to the final walkthrough.
Start With the Roof: A Structural Assessment
Every rooftop deck begins below the deck. A roof built to shed rain and carry snow was not necessarily built to hold a dinner party. Before design starts, a licensed engineer should survey the roof and tell you what it can carry today, and what it would take to carry more.
Dead Load and Live Load
Engineers think about 2 kinds of weight. Dead load is permanent: the roofing system, the deck framing, the surface and anything built in. Live load comes and goes: people, furniture, a grill.
Heavy features deserve an early conversation. Large planters full of wet soil, a hot tub, an outdoor kitchen or a stone fire feature can change the structural answer, so put them on the wish list before the engineer begins, not after.
What an Older Roof May Need
If your building is older, its original roof framing may not be enough on its own. A 2015 report in a Chicago building-management publication described older buildings that needed new steel structures built into their parapet walls, because the wood roof alone lacked the strength.
That framing disappears once the deck is finished. It is also the part that matters most.
Permits and the Chicago Building Code
Chicago’s current building code, the 2019 Chicago Building Code, is based on the 2018 International Building Code and applies to most permit applications started on or after August 1, 2020, according to the Department of Buildings. Its rules for roof assemblies and rooftop structures sit in Chapter 14B-15. The city’s Phase 3 amendments to the building code may be elected from October 1, 2026 and become mandatory for permit applications started on or after December 1, 2026, so confirm which edition applies to your application.
What the City Calls a Rooftop Deck
The city’s permit guide uses the term “occupiable rooftop”: an outdoor walking surface installed on top of a roof, reached from inside the building or by exterior stairs, with or without a covering above.
That label matters. In the city’s permit rules for porches, decks and rooftops, a rooftop deck sits in a different category from a ground-level deck, with its own limits on what counts as a simple repair.
A New Deck Needs a Plan-Based Permit
The city’s express permit for porches, decks and rooftop decks is built for repairs. Its guidance says it cannot be used for an entirely new structure, such as a deck where none existed before, and that adding a new structure to an existing building requires a plan-based building permit. The same applies to adding a new rooftop structure, such as a pergola or an enclosure.
Under the city’s terms for plan-based permits:
- The application is prepared and submitted by an Illinois-licensed architect, structural engineer or professional engineer, or by an expediter licensed by the city.
- A general contractor overseeing the work must be licensed by the City of Chicago and named in the application.
- Work must begin, and an inspection must be requested, within 180 days of the permit being issued.
What Your Drawings Need to Answer
Code section numbers change, and how they apply depends on your building. It is more useful to know the questions your design must settle.
The city’s permit guidance for porches, decks and rooftop decks points to the code chapters on means of egress, structural design and wood. Its minimum standards for every rooftop deck, whenever it was built, cover railing location, height and opening size, stair dimensions and structural capacity. In plain terms:
- Guards: how every open edge of the deck is protected.
- Access and exits: how people get up to the roof and how they get down again, whether by an interior stair, an exterior stair or another route the code allows.
- Fire safety and materials: which materials are allowed on and beneath the deck on your particular building. The city does not let a swap from noncombustible materials, such as steel, to combustible ones, such as wood, go through its express repair permit.
- Structure: the loads from the engineer’s assessment, carried down to framing that can hold them.
These are the city’s published rules as of November 2026. Codes and procedures change, so confirm your own project with the Department of Buildings and your contractor.
If You Already Have a Rooftop Deck
Existing decks follow their own rules, most of them set out on the same city page:
- Small fixes: the city’s list of work that needs no permit includes replacing a non-structural part of a porch, deck or balcony in kind, such as a deck board, stair tread or railing picket, if you have not received a building violation. That list does not name rooftop decks, which the city’s permit guide treats as their own category, so confirm with the Department of Buildings before treating a rooftop repair as exempt.
- Repairs: the express program covers replacing up to 25% of an existing rooftop deck built of conventional materials. Replacing 26% to 50%, or a full rebuild at the same size, location and configuration, requires drawings by an Illinois-licensed architect or structural engineer.
- Full rebuilds: replacing more than 50% is treated as a full rebuild and held to new construction standards, with limited exceptions.
- Anything bigger: a larger or smaller deck, a new location or layout, legalizing a deck built without a permit, or combining deck work with structural repair of the roof below all require a plan-based permit.
Older decks still answer to the city’s minimum requirements for existing buildings. If an existing rooftop deck falls short, the city requires those deficiencies to be corrected as part of any permitted repair or rebuild.
Zoning and Height
A rooftop deck answers to more than the building code. Chicago’s zoning rules live in a separate ordinance, Title 17, and the city’s Standard Plan Review page reminds applicants that all projects require zoning approval.
If your plan adds anything that rises above the deck, such as a stair enclosure, a pergola or a privacy screen, ask early how both the building code and the zoning ordinance treat its height on your lot.
Protecting the Roof Membrane and Drainage
The roof under a deck still has its first job: keeping water out. Once a deck covers it, the membrane is harder to see, harder to reach and harder to repair, so the details matter.
Layers, Drains and Access Panels
- Protection layers: insulation boards, drainage mats and filter fabrics can sit between the membrane and the deck, guiding water toward the drains.
- Fewer holes: ask how the deck is supported and whether anything fastens through the membrane. Every penetration is a place water can find.
- Drains you can find: keep drains accessible and marked through the deck surface.
- Panels that lift: removable deck sections let a roofer reach the membrane without tearing up the deck.
- No new puddles: flat roofs can hold standing water for long stretches, and the deck design should not make that worse.
Keep the gap between deck and roof clear of leaves and debris a few times a year, especially after fall.
Plan for the Next Reroof
Start with a roof in good condition. If yours is near the end of its life, replacing it before the deck goes on is usually the simpler path.
The city’s reroofing rules make the point. For its express reroofing permit, drawings by an Illinois-licensed architect or structural engineer are required when an existing rooftop deck will be removed and reinstalled, and a building with a rooftop deck installed without a permit is not eligible for that permit. Under the same rules, whoever does the roofing must hold a valid Illinois roofing contractor license.
Materials That Handle Chicago Weather
Chicago asks a lot of a rooftop surface: strong summer sun with little shade, winters of freeze and thaw, and more wind exposure than a backyard. The fire rules for your building may narrow the list before taste does, so confirm what is allowed first.
Directions worth discussing with your design team:
- Composite or PVC decking: low upkeep and consistent color. Ask about surface heat in full sun and about its fire rating.
- Dense hardwoods: natural warmth, with regular oiling to hold their color in the sun.
- Pavers on pedestals: a stone or concrete look. They are heavier, so they belong in the structural conversation from day 1.
- Steel framing: a noncombustible option for the structure beneath the surface.
For a closer comparison, see our guide to choosing the right Chicago decking materials, and for ways to use the finished space, our deck ideas for entertaining.
The Design-Build Sequence, Step by Step
In a design-build firm, design and construction sit under one roof, so the look you choose and the way it gets built are planned together. Areté has worked this way in Chicago since 2002, and every project is run by a Project Manager. If the model is new to you, read why design-build firms lead the way in home renovations.
Here is the sequence, in 7 steps:
- Consultation: how you want to use the roof, who will be up there, and how everyone gets there.
- Structural assessment: a licensed engineer evaluates the roof and its framing.
- Design: layout, access, guards, materials and drainage details, with our in-house interior design team helping the deck feel like part of the home.
- Approvals: the association first in a condo, then permit drawings submitted by a licensed professional for the city’s review.
- Roof preparation: membrane, drain and framing work happens before the deck goes on.
- Construction: framing, guards, access and decking, with the inspections the permit requires.
- Walkthrough: you see the finished deck with your Project Manager.
A rooftop deck can also be one piece of a larger project; see our exterior remodeling in Chicago. To see how we approach decks of every kind, visit our page on Chicago deck building and remodeling.
Frequently Asked Questions
Do I Need a Permit for a Rooftop Deck in Chicago?
For a new deck, yes. The city says a new structure where none existed requires a plan-based building permit, and its express program covers only repairs and like-for-like rebuilds of existing decks. The city’s no-permit list covers in-kind replacement of a deck board or railing picket on a porch, deck or balcony if you have no building violation; it does not name rooftop decks, so confirm with the Department of Buildings.
Can My Roof Hold a Deck?
Only an engineer’s assessment of your building can answer that. Older roofs may need added framing before they can safely carry people, furniture and planters.
Can I Add a Rooftop Deck to My Condo Building?
Possibly. Under Illinois law the board is responsible for the common elements, and your declaration sets out how the roof can be used. Start with the association before you invest in design.
What Happens to the Deck When the Roof Needs Work?
Plan for it now. Removable deck sections and accessible drains make roof work easier. For the city’s express reroofing permit, removing and reinstalling an existing rooftop deck requires drawings from an Illinois-licensed architect or structural engineer.
What Is the Best Decking Material for a Chicago Roof?
The one your building’s fire rules allow, your structure can carry and you are happy to maintain. Composite decking, dense hardwoods and pavers on pedestals each have a place.
If a rooftop deck is on your wish list, start with a conversation about your roof, your building and how you want to use the space. Contact our team to schedule a consultation.


