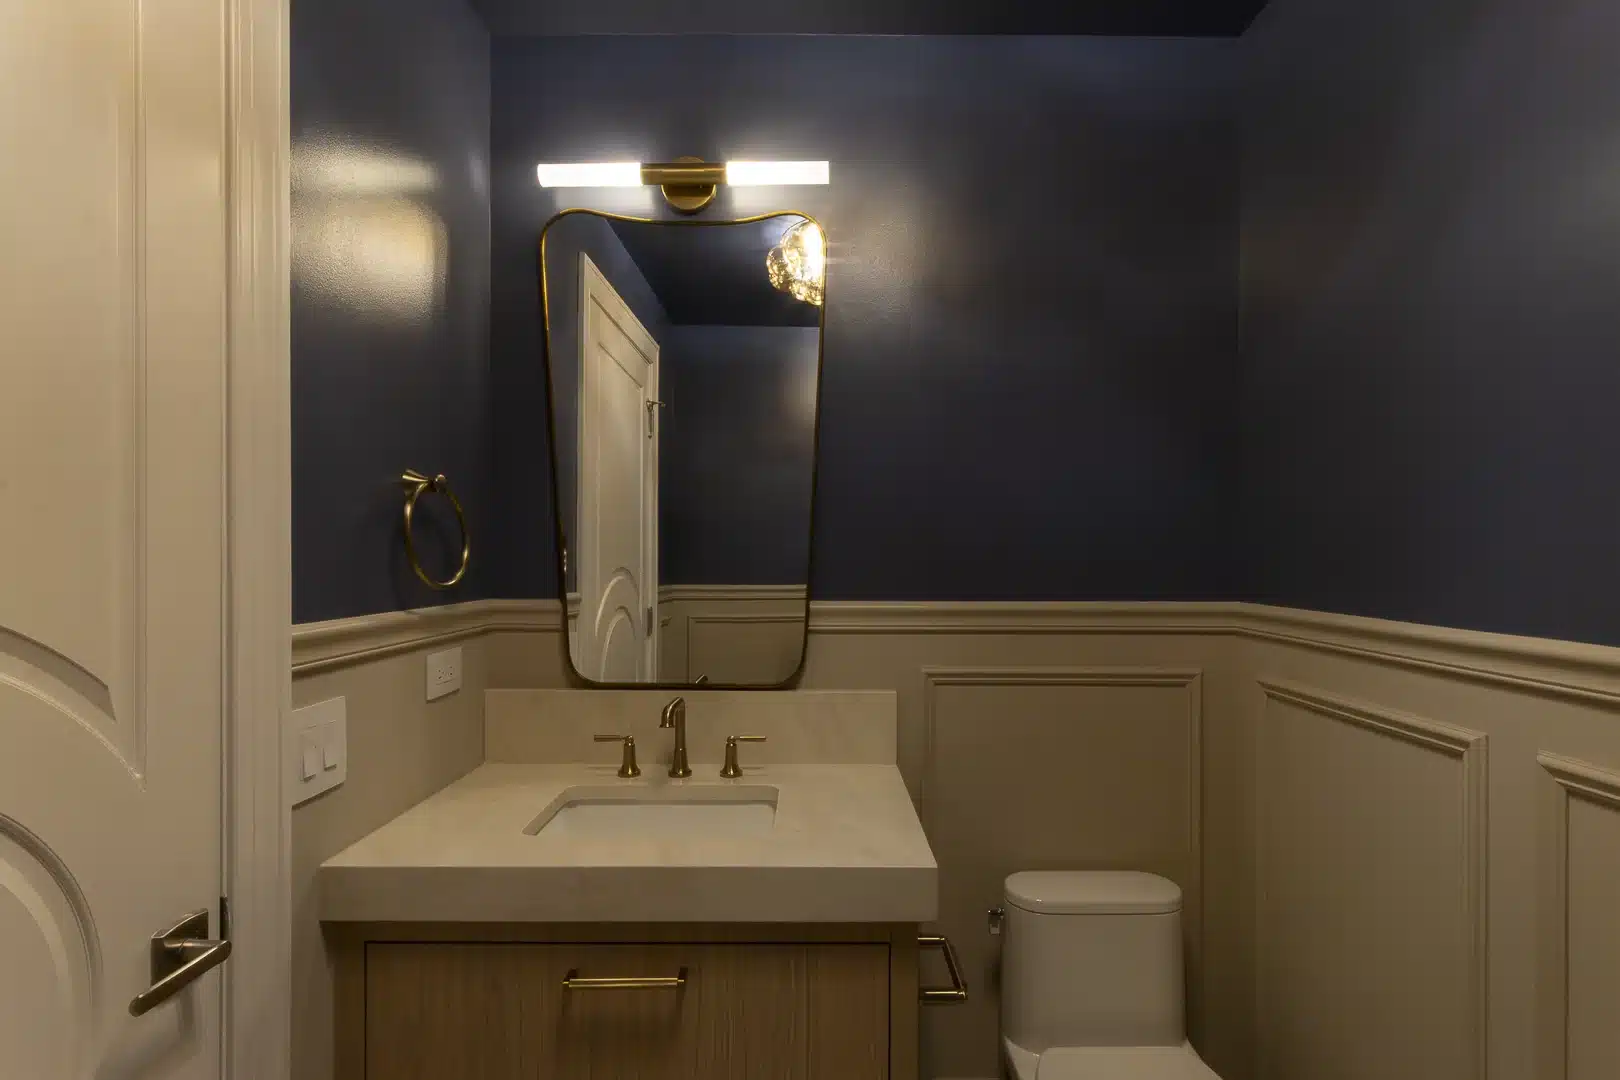








The 2025 Cost vs. Value report puts a midrange bathroom remodel in Chicago at $24,072 and an upscale bathroom remodel at $76,524. Where your project lands depends on the size of the room, whether the layout changes and the finishes you choose. Before work starts, you also need to confirm the City of Chicago permit your scope calls for and, in a condo, secure your building’s approval.
This guide takes those steps in order, so you can plan bathroom remodeling in Chicago with clear expectations. If you are still deciding whether it is time, start with 5 signs you should remodel your Chicago bathroom.
What a Bathroom Remodel Costs in Chicago
The annual Cost vs. Value report from the Journal of Light Construction compares average costs for 28 defined remodeling projects across 119 U.S. markets, Chicago among them. Its figures are averages for those projects, not a quote for your bathroom.
The 2025 Cost vs. Value Figures for Chicago
| Project | Chicago | East North Central Region | National Average |
|---|---|---|---|
| Midrange bathroom remodel | $24,072 | $24,910 | $26,138 |
| Universal design bathroom remodel | $38,963 | $40,855 | $42,183 |
| Upscale bathroom remodel | $76,524 | $78,684 | $81,612 |
Source: the 2025 Cost vs. Value report for Chicago, Journal of Light Construction.
What Each Project Includes
The report defines each project, and the definitions explain the gap between them.
- Midrange: an update of an existing 5×7-foot bathroom, replacing every fixture: a porcelain-on-steel tub with a ceramic tile surround, a standard toilet, a solid-surface vanity counter and a ceramic tile floor.
- Universal design: the same 5×7-foot room made wheelchair-accessible, with a 36-inch-wide door, a curbless walk-in shower with a fold-out seat, a comfort-height toilet, electric radiant heat under the floor and switches at sitting height.
- Upscale: an existing 35-square-foot bathroom expanded to 100 square feet within the home’s footprint, with every fixture relocated. It adds a frameless glass shower with body sprays, a freestanding soaking tub, a stone countertop with 2 sinks, custom cabinetry and electric in-floor heating.
What You Get Back at Resale
The same report estimates how much each project adds to a home’s resale value. For Chicago, it puts the midrange remodel at $15,985 (66.4% of cost), the universal design remodel at $23,809 (61.1%) and the upscale remodel at $26,201 (34.2%).
If you plan to stay for years, how the room serves you every day may matter more than these numbers. If you may sell soon, they are useful context.
What Drives the Cost of a Chicago Bathroom Remodel
The report’s 3 projects show how scope and finishes move the price. In Chicago, 2 more factors matter: what the walls hide and the building itself.
Layout and Plumbing Changes
The midrange project updates an existing 5×7-foot room. The upscale project enlarges the room and relocates every fixture. Moving a fixture means new supply and drain lines, more walls and floors opened, and more trades on site.
Materials and Features
Frameless glass, stone counters, custom cabinetry and heated floors each sit in the upscale definition, not the midrange one. Tile alone spans a wide range of looks and price points. Our guide to the best tiles for your Chicago bathroom compares the main options.
What Is Behind the Walls
In an older Chicago home, demolition can reveal original piping, wiring or framing that needs attention before the new room goes in. A sound plan sets aside a contingency for what the walls reveal, so a discovery does not stall the project.
Building Logistics
In a high-rise, the work also has to fit the building: elevator reservations, protected hallways, set working hours and debris removal. Each of these shapes the schedule, and the schedule shapes the cost.
Permits for a Chicago Bathroom Remodel
The City of Chicago is direct about the baseline: you need a building permit before beginning most types of construction, demolition, rehabilitation and repair work. The rules below are as of 2026. They change, so confirm your project with the Department of Buildings or your contractor before demolition.
What Does Not Need a Permit
The Department of Buildings lists a limited range of exceptions. Those most relevant to a bathroom are:
- Painting, wallpapering, tiling and installing cabinets or countertops, without plumbing or electrical connections.
- Removing and replacing up to 1,000 square feet of drywall or plaster, without altering any mechanical, electrical or plumbing system.
- Stopping a leak, or repairing a leak in a pipe, valve or fixture, as long as no valve, pipe or fixture is replaced or rearranged.
- Removing and reinstalling a toilet.
The City also notes that removing and replacing a water, drain, waste or vent pipe with new material requires a permit. Replacing a fixture is not on the exception list, so once a remodel replaces fixtures, piping or wiring, plan on a permit.
The Express Permit Program
The Department of Buildings launched its web-based Express Permit Program on November 6, 2023, and expanded it on September 16, 2024. Applicants apply, check status, pay fees and view inspection results online. As of 2026, its eligibility rules for bathroom work include:
- Plumbing work: repairing or replacing an existing plumbing fixture, piping or risers. Altering, reconfiguring or extending the plumbing system falls outside this worktype, and a new fixture must meet the Chicago Plumbing Code’s minimum water efficiency requirements.
- Nonstructural interior alteration in a single residential unit: remodeling up to 2,000 square feet without adding, removing or reconfiguring walls or doorways (closets aside), including electrical work and plumbing that adds limited new demand. In the City’s own example, adding a private bathroom uses 4 of the 5 water supply fixture units allowed.
- Moving walls: the same worktype allows adding, removing or reconfiguring walls when drawings are prepared by an Illinois-licensed architect or structural engineer. Structural work is not eligible.
What 2025 City Records Show
The City publishes the building permits it issues on the Chicago Data Portal. In 2025, it issued 661 building permits whose work description mentions a bathroom.
- 505 went through the Express Permit Program, with a median of 11 days from the start of City review to issue. Most were filed as nonstructural interior work, plumbing work or electrical work.
- Nearly all of the other 156 were renovation and alteration permits, most reviewed through standard plan review or self-certification, including larger projects such as basement build-outs and additions. The 90 reviewed through standard plan review took a median of about 86 days.
Like-for-like work appears in the records too: in 2025, the City issued 497 express permits whose descriptions cover the repair or in-kind replacement of at least 1 plumbing fixture.
Who Can Do the Plumbing
Under the Illinois Plumbing License Law, plumbing work must be performed by licensed plumbers, or licensed apprentices under their supervision, so anyone you hire for plumbing must hold that license. The main exception for homeowners lets a person who lives in a single-family home they own or lease, as their sole residence, do its plumbing personally, to the state plumbing code and subject to inspection. Anyone they hire to help must still be a licensed plumber.
Condo and High-Rise Building Rules
If you own a condo, your building has a say in your remodel. Most of its requirements come from your association’s declaration, bylaws and rules, not from City law, and they vary by building. The City adds one of its own: an Express Permit application for work on condominium property, including work inside your own unit, must include an approval letter signed by an authorized representative of the association, such as a property manager or an officer.
What Illinois Law Lets Your Board Do
The Illinois Condominium Property Act lets a condo board adopt and amend rules covering the operation and use of the property, after a meeting of owners called to discuss them. It also lets the board levy reasonable fines for violations of the declaration, bylaws and rules, after notice and a chance to be heard.
Your building’s bylaws must also address restrictions on the use and maintenance of the units, designed to prevent unreasonable interference between neighbors. In practice, your building’s renovation rules carry real weight, and reading them is the first step of a condo bathroom remodel.
Common Building Requirements
Every building sets its own rules. These requirements are common in Chicago condo and high-rise buildings, and worth asking about early:
- Written approval from the board or management before work begins, often with a description or drawings of the scope.
- A certificate of insurance from your contractor, naming the parties the building requires.
- Set working hours, with tighter limits on noisy work such as demolition.
- Freight or service elevator reservations, with protection for elevators and hallways.
- A refundable damage deposit.
- Advance notice for any water shut-off, arranged with the building’s engineer or management.
Plumbing Risers and Waterproofing
In many high-rises, drain and supply lines run through shared vertical risers that serve the units above and below. That can limit how far a toilet or shower can move, so ask the building early what is possible.
Waterproofing matters more when a neighbor lives below you. A shower that leaks can damage the unit underneath, so ask whether your building wants to see the waterproofing before tile goes on. If you are weighing a curbless shower, our comparison of a wet room vs. a traditional bathroom in Chicago is a good place to start.
A Typical Bathroom Remodel Timeline
Durations vary with scope, but the order of the work is consistent.
- Consultation and scope. You and your designer agree on what the room must do, which fixtures stay and which move, and a budget range.
- Design. Plans, elevations and lighting come together, along with any drawings your permit route or building requires.
- Selections. Tile, fixtures, vanity, glass and lighting are chosen and ordered. Order long-lead items early so construction does not wait on them.
- Permits and building approval. Allow time for the permit route your scope needs (see the 2025 medians above) and, in a condo, for board or management approval.
- Construction. Demolition, rough plumbing and electrical, waterproofing, tile, fixtures and finishes, in roughly that order.
- Final walkthrough. You review the finished room together, and any last details are completed.
For a closer look at the early decisions, see bathroom remodeling in Chicago: where to start.
How a Design-Build Firm Runs Your Bathroom Remodel
Areté Renovators has been a Chicago design-build remodeling firm since 2002. Design and construction sit under one roof, so the team that designs your bathroom also builds it.
- Design. Our in-house interior design team shapes the layout, lighting and finishes around how you use the room.
- Selections. You choose tile, fixtures and finishes with the same interior design team.
- Project Manager. Each Areté project is run by a Project Manager.
- High-rise experience. High-rise condo remodeling is one of our services.
Areté is rated 4.9 on Google across 180 reviews (as of October 2026) and has been named to Qualified Remodeler’s Top 500 list. To see how we approach each project, explore our Chicago bathroom remodeling services.
Frequently Asked Questions
How much does a bathroom remodel cost in Chicago?
The 2025 Cost vs. Value report puts a midrange bathroom remodel in Chicago at $24,072 and an upscale one at $76,524. Your own cost depends on size, layout changes, finishes and your building.
Do I need a permit to remodel a bathroom in Chicago?
For most remodels, yes. As of 2026, the City requires a building permit for most construction, demolition, rehabilitation and repair work. Its exceptions cover finish work such as painting and tiling without plumbing or electrical connections, and minor leak repairs. A remodel that replaces fixtures, piping or wiring falls outside them. Confirm your scope with your contractor or the Department of Buildings before work starts.
How long does a Chicago permit take for bathroom work?
In 2025, express permits that mention a bathroom took a median of 11 days from the start of City review to issue. Bathroom permits reviewed through standard plan review took a median of about 86 days.
Does my condo board have to approve my bathroom remodel?
Your association’s declaration, bylaws and rules decide what needs approval. Illinois law lets the board adopt rules for the use of the property and fine owners who break them, so ask management for the renovation rules before you plan. For an Express Permit, the City also requires an approval letter from the association, even for work inside your own unit.
Can I move the toilet or shower in a high-rise condo?
Sometimes. Shared plumbing risers can limit how far a fixture can move. Ask your building and your contractor early, before the design is final.
Who can do the plumbing in my bathroom remodel?
Under the Illinois Plumbing License Law, anyone you hire for plumbing work must be a licensed plumber, or a licensed apprentice working under one.
Ready to plan your bathroom? Contact our team or call 773.683.3033 to start a consultation with our Chicago design-build team.