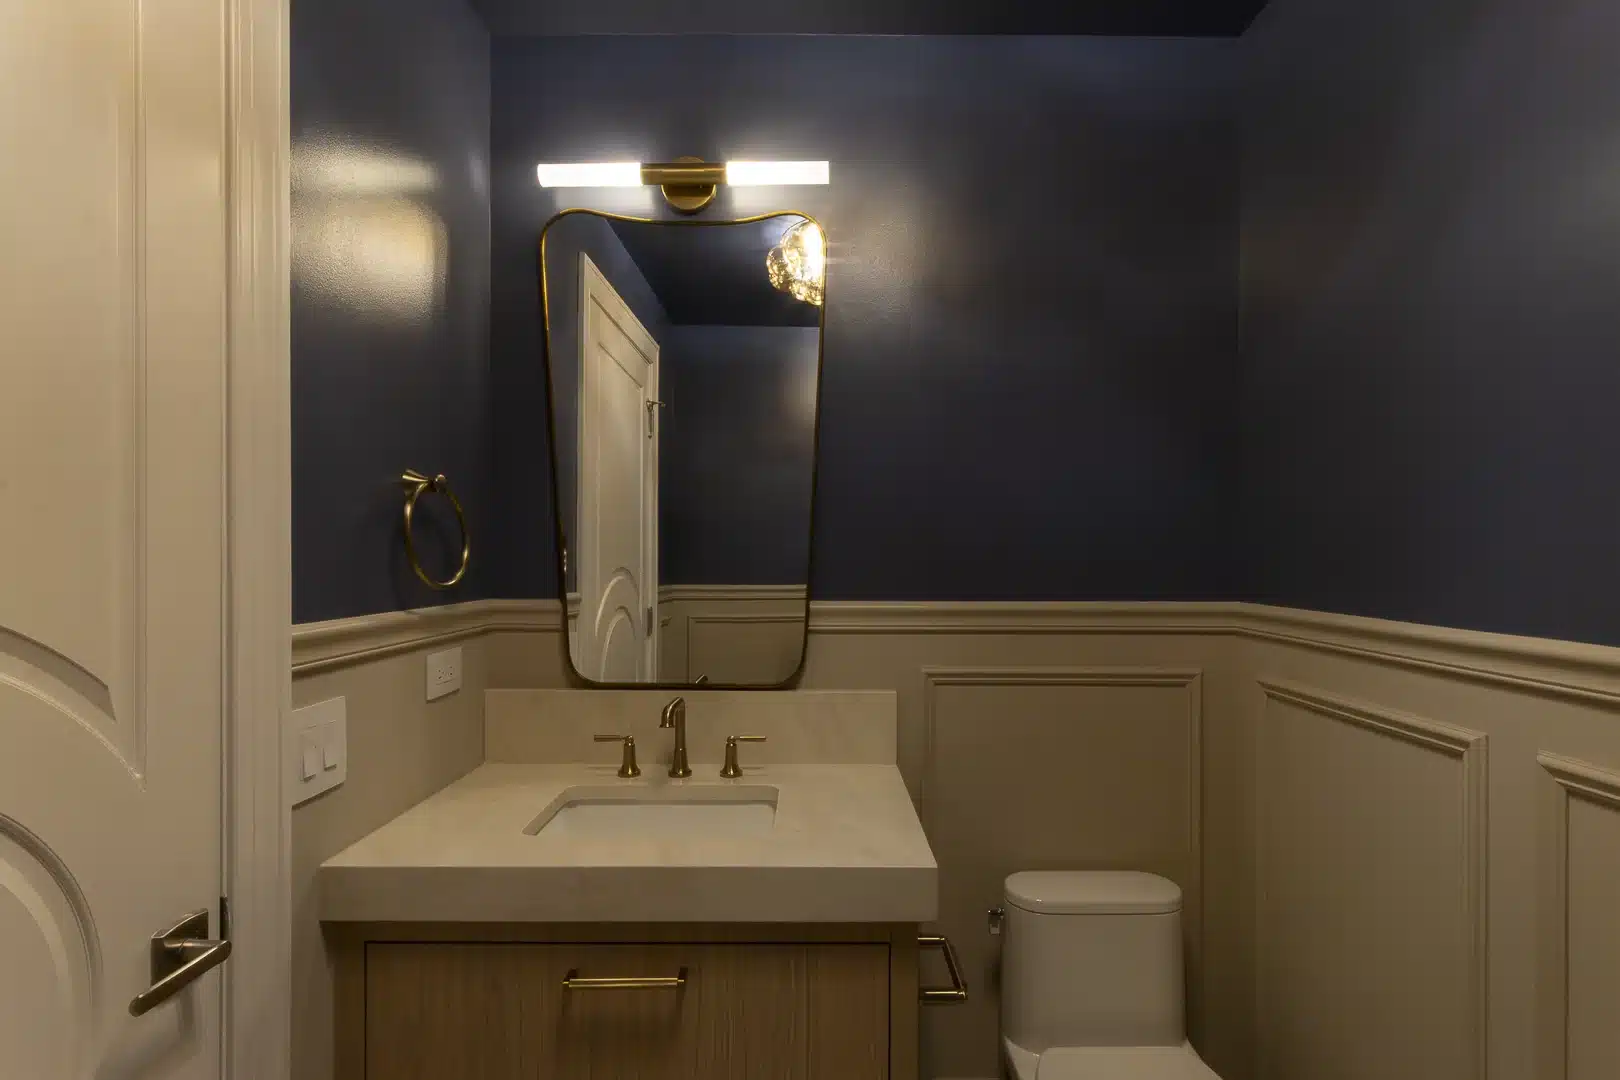







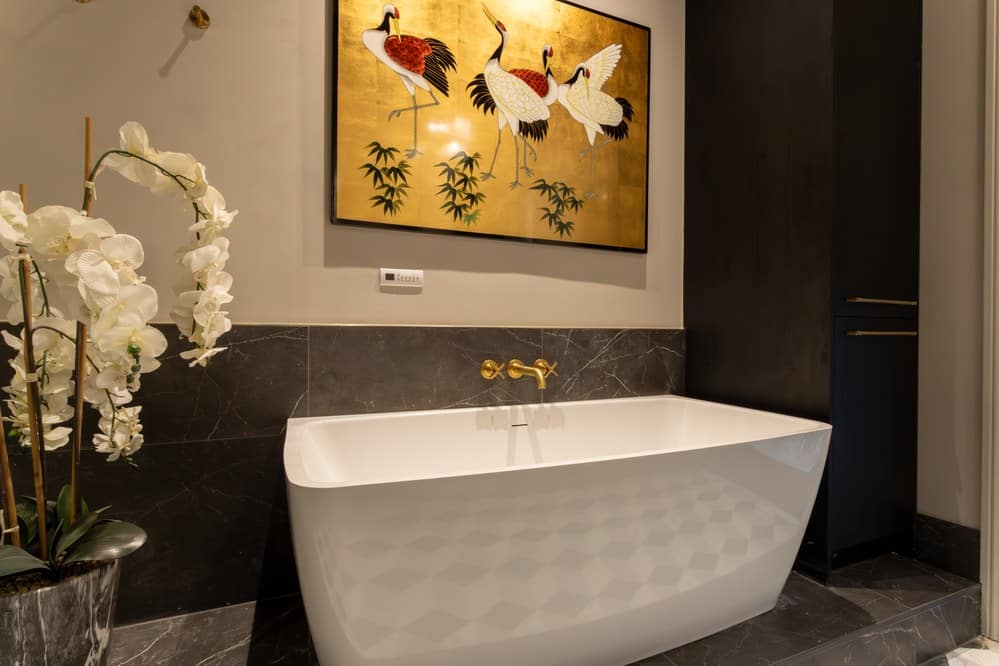
A primary suite remodel goes best when the bedroom, bathroom and closet are designed as one plan rather than 3 separate projects. Settle the layout, the plumbing locations and any walls that move first, because those decisions set the structural work, the Chicago permit path and the budget. Finishes come after.
This guide follows the order a design team works in, ending with the permit and condo rules that shape every choice.
Why Plan the Bedroom, Bath and Closet Together
The 3 rooms share walls, plumbing, light and sound. Widen the shower and the closet behind it shrinks. Move the closet and the bed wall changes. Plan them separately and one room usually ends up as the leftover.
Homeowners are also asking more of the primary bath. In the National Kitchen & Bath Association’s 2026 Bath Trends Report, 89% of the industry professionals surveyed called space allocation in the primary bath a top priority, and 77% said homeowners now see the room as a sanctuary for physical and mental well-being.
There is a practical reason too. In Chicago, a building permit only authorizes the scope of work in the application, and the Department of Buildings requires written approval before that scope changes. A fully designed suite avoids amending the permit mid-project. That is why good bathroom design in Chicago starts with the whole suite, not the vanity.
Layout, Flow and Privacy
Where the Extra Space Comes From
Most bathrooms keep their footprint. The 2026 U.S. Houzz Bathroom Trends Study found that 82% stay the same size after a renovation. Among homeowners who do expand into existing space, 27% reduce or lose a closet and 22% absorb part of a bedroom.
That is the primary suite trade-off in 2 numbers. In a suite, a bath that grows without an addition often takes its room from the closet or the bedroom, so the 3 rooms have to be drawn together.
Sequence and Sightlines
A calm suite moves in one direction: bedroom, then a dressing area, then the bath. The dressing area works as a buffer for light, sound and humidity, and it lets one person get ready without waking the other.
Privacy comes down to sightlines. Keep the toilet out of view from the bed and the bedroom door, ideally in its own small room with a door. Check every door swing against drawers and cabinet doors, and use pocket doors where clearances are tight.
Curbless Showers and Wet Rooms
The shower has become the center of the primary bath. NKBA found that 55% of respondents say enlarging the shower is more important to customers than including a bathtub. Houzz found that 49% of renovating homeowners increased the size of their shower, and that wet rooms now account for 18% of renovated bathrooms, up from 13% in its study 2 years before.
Curbless showers are rising with them. Among homeowners upgrading a shower, 24% chose a curbless design, and NKBA lists curbless showers alongside grab bars and shower benches as aging-in-place features.
Without a curb, the floor itself has to carry water to the drain. That leaves 2 approaches:
- Lower the shower floor. In a wood-frame house, the traditional method removes the subfloor and cuts into the tops of the joists, which then have to be reinforced, as Fine Homebuilding describes.
- Build the floor up. A linear drain at the shower entrance lets the installer build up instead of down and leave the framing alone.
Chicago’s permit rules care which one you choose. As of 2026, the city’s Express Permit terms for nonstructural interior work treat altering joists, or altering the subfloor in frame construction, as structural work that the express interior permit cannot cover. In a high-rise, the concrete slab and the building’s rules decide what is possible, so raise the question with the association early.
For a side-by-side look at the options, see our guide to a wet room vs. walk-in shower for a Chicago condo bathroom. A larger shower is also a stage for stone, and bookmatched marble showers are one way to make it the focal point of the suite.
Freestanding Tubs Start With a Structure Check
Many suites are giving up the tub. Houzz found the bathtub is removed in 26% of renovations, and 79% of those homeowners use the space to enlarge the shower. Those who keep or add one lean toward soaking: soaking tubs were the choice for 72% of homeowners adding or replacing a tub.
A freestanding tub is heavy once it is full. Kohler’s installation guide for a cast-iron bath tells installers to make sure the floor will support 2,000 lbs, the combined weight of the bath, the water and 2 bathers. Before you commit to a stone or cast-iron tub, have the floor framing checked, and in a condo, ask the building about the slab. Plan the delivery route as well: the tub has to fit the stairs, the doorways or the freight elevator.
A floor-mounted tub filler also needs supply lines through the floor, so plan it early, especially in a condo, where floor openings have their own rules (see below).
Closets and Dressing Areas
The closet is often the room that gives up space, so design it with the same care as the bath:
- Keep clothing away from shower humidity, with a door or the dressing area between them and good exhaust in the bath.
- Give the dressing area its own light that shows true color, a full-length mirror and a place to sit.
- Keep everyday pieces at reach and seasonal storage up high.
Chicago’s permit rules treat closets as a special case. As of 2026, a remodel within a single unit can reconfigure nonstructural closet walls and doorways under the express interior permit with a floor plan drawn to scale, while moving other walls or doorways requires drawings by an Illinois-licensed architect or structural engineer. From a permit standpoint, the closet is one of the simpler places to find room for a larger bath.
Lighting, Heated Floors and Sound
Lighting in Layers
NKBA found that 92% of respondents agree task lighting must always be included in primary bath design, and many designs now add nighttime-specific lighting. Houzz found that natural light helps 40% of renovating homeowners unwind, and dimmable lighting helps 39%.
Plan the 3 rooms as one lighting scheme:
- Even light at face height at each mirror, for grooming.
- Dimmable ambient light in the bath and the bedroom.
- A low, warm night path from the bed to the toilet room that never needs the overhead lights.
- The same color temperature in the bedroom, closet and bath, so finishes and clothing read the same in every room.
Heated Floors
Heated floors earn their place in a Chicago winter. The system sits under the tile, so decide on it early, and consider running it into the dressing area if that floor is tile too. We cover the trade-offs in the pros and cons of heated floors in Chicago bathrooms.
Sound
A suite should let one person shower early without waking the other. Insulate the interior walls around the toilet room and the shower, use solid-core doors, and choose a quiet exhaust fan. In a condo, sound also travels through floors and shared walls, so ask what the building requires under new hard flooring.
Chicago Permits and Condo Constraints
Rules change, so confirm your project with the city or your contractor. As of 2026, this is how Chicago’s Department of Buildings frames the main decisions.
What the Express Permit Covers
Finish work without plumbing or electrical connections, such as painting, tiling or installing cabinets, does not need a building permit. A suite remodel that moves plumbing, adds wiring or changes walls generally does, and the city’s Express Permit Program covers many of these within a single residential unit:
- Nonstructural remodeling up to 2,000 square feet, without adding, removing or reconfiguring walls or doorways other than for closets.
- The same scope plus wall and doorway changes, with drawings by an Illinois-licensed architect or structural engineer.
- Plumbing that adds up to 5 water supply fixture units of demand. The city’s own example counts a private bathroom as 4.
- A licensed general contractor (owners may act as their own in some cases), plus licensed electrical and plumbing contractors for that work.
Structural work, including changes to joists or load-bearing walls, is not eligible. It needs a plan-based permit, which must be prepared and submitted by an Illinois-licensed architect, structural engineer or professional engineer, or a city-licensed expediter. Where the express interior permit covers work in a residential unit, it also requires smoke and carbon monoxide alarms throughout the unit, hardwired in most cases.
High-Rise Condos: Stacks, Slabs and Building Approval
- Building approval. An Express Permit application for work on condominium property, including inside an individually owned unit, must include an association approval letter signed by an authorized representative. Our guide to obtaining condo board approval for a Chicago remodel covers the process.
- Plumbing stacks. High-rise bathrooms drain into vertical stacks shared with the units above and below. Their locations shape where the toilet and shower can go, so confirm them before the layout is final.
- Floor and wall openings. The express interior permit does not authorize any new opening over 1 inch in diameter in a floor or wall that separates your unit from another unit or a shared corridor, and every new opening must be firestopped. Moving a drain through the slab is a conversation with the building, not only a design decision.
How a Design-Build Team Runs a Primary Suite Remodel
In a design-build model, design and construction sit with one team, so the people who draw the suite also plan and build it. The sequence typically runs like this:
- Existing conditions. Measure the 3 rooms, confirm the framing and plumbing, and in a condo, collect the building’s renovation rules.
- One plan. Design the bedroom, bath and closet together: layout, plumbing, lighting, heat and storage.
- Selections. Tile, stone, fixtures, cabinetry and lighting, chosen as one palette.
- Approvals. Association approval and the right Chicago permit for the scope.
- Construction. A Project Manager runs the schedule, the trades and the inspections.
Areté has worked this way since 2002, with design and construction under one roof and an in-house interior design team, and every project is run by a Project Manager. See how we approach bathroom remodeling in Chicago and our Chicago bathroom design process.
Frequently Asked Questions
Do I need a permit to remodel a primary suite in Chicago?
Usually, once plumbing, wiring or walls change. As of 2026, finish work without plumbing or electrical connections is exempt, many nonstructural remodels within one unit fit the Express Permit Program, and structural work needs a plan-based permit. Confirm your scope with the Department of Buildings or your contractor.
Can I have a curbless shower in a Chicago condo?
It depends on the slab, where the drain can go and what the association allows. Building the floor up to a linear drain at the shower entrance is one way to avoid lowering the floor. Settle it with the building before the design is final.
Will a freestanding tub need structural work?
Not always, but check before you buy. One manufacturer’s guide for a cast-iron bath asks for a floor that supports 2,000 lbs with water and 2 bathers. Have the framing or slab reviewed for the specific tub you choose.
Should a primary bath keep a tub?
That depends on how you live. If you take baths, a soaking tub earns its space. If you do not, that space can go to a larger shower, the trade most renovating homeowners make when a tub comes out.
What does a primary bathroom remodel cost in Chicago?
The 2025 Cost vs. Value report puts the average job cost of an upscale bathroom remodel in Chicago at $76,524, and a midrange one at $24,072. Nationally, the 2026 Houzz study found a median spend of $25,000 for major bathroom remodels, those that upgrade at least the shower. A suite that also reworks the closet and bedroom will differ, so treat these as reference points, not quotes.
If you are planning a primary suite in a Chicago home or high-rise, we would be glad to walk through the layout with you. Contact us to schedule a consultation.