Cozy Country Cottage House Plans You Will Fall in Love With
Cozy Country Cottage House Plans You Will Fall in Love With
The Timeless Appeal of Country Cottage House Plans
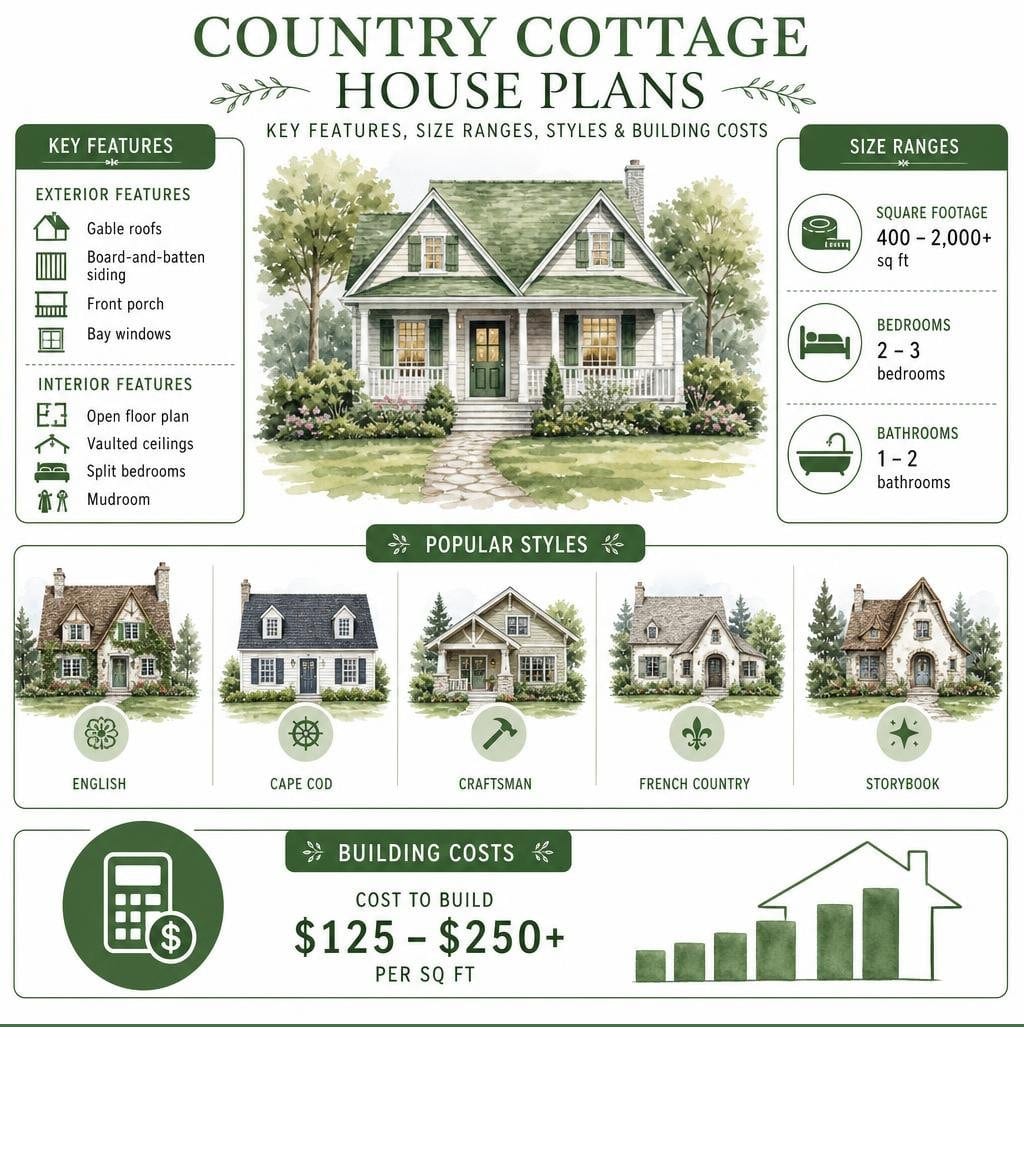
Country cottage house plans are one of the most searched home design styles in America — and it’s easy to see why. They’re cozy, charming, and surprisingly practical.
Here’s a quick overview of what you need to know:
| Feature | Typical Range |
|---|---|
| Square footage | 400 – 2,000+ sq ft |
| Bedrooms | 2 – 3 bedrooms |
| Bathrooms | 1 – 2 bathrooms |
| Cost to build | $125 – $250+ per sq ft |
| Most common styles | English, Cape Cod, Craftsman, French Country, Storybook |
| Key exterior features | Gable roofs, board-and-batten siding, front porch, bay windows |
| Key interior features | Open floor plan, vaulted ceilings, split bedrooms, mudroom |
Whether you’re dreaming of a small weekend retreat or a full-time family home with storybook curb appeal, cottage plans offer something for nearly every budget and lot size.
The style has deep roots. Back in 1842, landscape architect Andrew Jackson Downing published Cottage Residences, a pattern book that sparked a nationwide love affair with cottage-style homes. His guiding belief? “A beautiful house fully reflects a fine character.” That philosophy still resonates today.
If you’re feeling overwhelmed by design choices — styles, sizes, layouts, costs — you’re not alone. Our experts will break it all down in plain language so you can move forward with confidence.
Designing Your Dream Home: Country Cottage House Plans Explained
When we picture a country cottage, our minds immediately wander to winding cobblestone paths, whimsical rooflines, and a warm glow spilling out of multi-paned windows. But what exactly defines a cottage in the modern era?
Historically, the word “cottage” traces back to the medieval English term “cotter.” A cotter was a peasant who lived in a small, humble dwelling on a lord’s estate. These early structures were purely functional, built from whatever local stone or timber was available. Over the centuries, this humble design evolved from a necessity of peasant life into a highly sought-after architectural aesthetic.
By the mid-19th century, the industrial revolution had sparked a romantic longing for simpler, rural living. Andrew Jackson Downing’s 1842 pattern book, Cottage Residences, became a massive hit in America by showing families how to build small, character-rich homes that valued artistic harmony over cold, imposing symmetry.
Today, country cottage house plans represent a feeling as much as a structural style. They are informal, woodsy, and highly individualized. While they retain their historical, picturesque charm on the outside, their interior layouts are engineered for modern, comfortable living.
Typical Square Footage for Country Cottage House Plans
One of the biggest misconceptions about cottage living is that you have to sacrifice comfort for character. Modern cottage plans are masterclasses in space optimization, designed to “live larger” than their actual physical footprint.
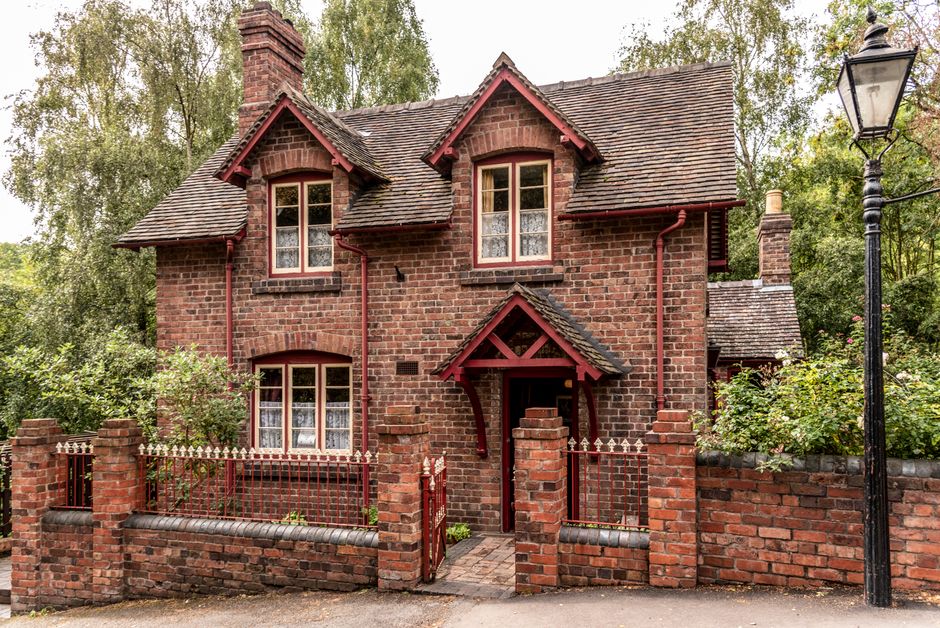
Cottage house plans typically range from 400 to 2,000 square feet or more. The sweet spot for a primary residence usually lands between 1,000 and 1,200 square feet, which typically accommodates two to three bedrooms and one to two bathrooms.
To give you an idea of how these sizes translate into real-world layouts:
- Under 1,000 Sq Ft: Perfect as accessory dwelling units (ADUs), vacation cabins, or minimalist downsizing options. For example, an architect can pack a full two-bedroom living arrangement into a compact footprint by eliminating unnecessary hallways and highlighting a 12-foot vaulted ceiling in the main living area.
- 1,000 to 1,600 Sq Ft: The ideal size for small families or empty nesters. These layouts often feature a split-bedroom design to maximize privacy and a central open-concept living area.
- 1,600 to 2,000+ Sq Ft: These larger designs allow for extra amenities, such as a dedicated home office, a second-story loft, or a generous master suite, while still maintaining that classic, cozy cottage feel.
How to Choose the Right Country Cottage House Plans for Your Lot
Choosing the perfect floor plan is about more than just matching your interior wish list; it has to fit the unique characteristics of your building site. This is especially true in Chicagoland, where lot shapes and local ordinances vary wildly.
If you are building in historic, dense suburbs like Evanston or in Chicago neighborhoods like Irving Park, you will likely deal with narrow lots. In these scenarios, a narrow-footprint cottage plan with a front-facing gable and a side-entry or detached garage is your best bet.
Zoning laws and building codes are another critical factor. Many municipalities have strict rules regarding building heights, setbacks, and accessory dwelling units (ADUs).
Furthermore, you must select the right foundation type for your site. In Illinois, where freezing winter temperatures require foundations to extend below the frost line, full basements or crawl spaces are highly common. A full basement not only satisfies structural requirements but also offers an easy way to double your usable square footage without expanding the home’s footprint.
For sloping lots, a walkout basement is an excellent option. If you are building on flat, stable ground, a concrete slab might be a cost-effective alternative.
Main Architectural Features of a Country Cottage
A cottage is instantly recognizable because of its unique architectural DNA. Unlike modern minimalist designs that favor flat planes and cold steel, country cottages rely on warm, tactile materials and playful proportions.
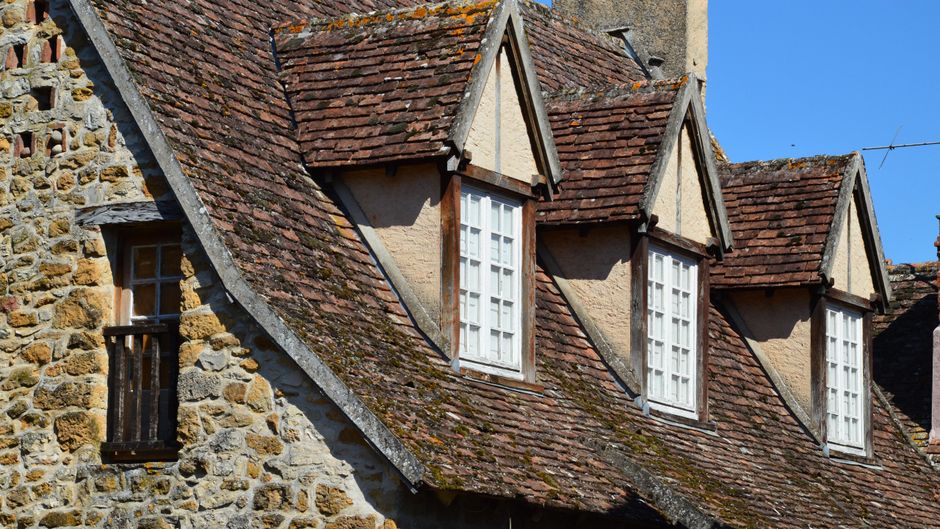
The most common exterior features include:
- Gable Roofs: Steeply pitched, asymmetrical rooflines and cross-gables give the home its classic, storybook silhouette.
- Textured Siding: A mix of vertical board-and-batten siding, rustic cedar shakes, or smooth stucco creates visual depth and instant curb appeal.
- Prominent Chimneys: Often positioned on the front or side of the house, a large stone or brick chimney promises a cozy hearth inside.
- Bay and Transom Windows: These historic window styles invite abundant natural light into the home while adding architectural interest to the facade.
Outdoor Living and Welcoming Porches
In cottage design, the transition between indoor and outdoor spaces is intentionally blurred. Porches are not merely decorative add-ons; they act as essential outdoor rooms that extend the livable area of the home.
Out of 2,248 cottage plans analyzed in popular databases, an impressive 1,974 include a front porch. Whether it is a small, welcoming entry porch decorated with flower boxes or a sweeping wraparound porch designed for lazy summer afternoons, these spaces foster a strong connection to the surrounding landscape.
Screened decks, back porches, and dedicated grilling areas are also incredibly popular, allowing homeowners to enjoy the outdoors while staying protected from the elements.
Cozy and Efficient Interior Layouts
Step inside a modern country cottage, and you will find that the traditional, compartmentalized rooms of the past have been replaced by smart, open-concept spaces. In fact, 1,699 out of 2,248 cottage plans feature an open floor plan.
To keep a smaller footprint from feeling dark or cramped, designers rely on several clever spatial tricks:
- Vaulted Ceilings: Drawing the eye upward with a vaulted great room or kitchen instantly makes a compact room feel grand and airy.
- Split Bedroom Layouts: Placing the master suite on one side of the home and secondary bedrooms on the other ensures maximum privacy without wasting space on long hallways.
- High-Utility Mudrooms: Combining the laundry room, mudroom, and garage entry into a single, organized zone keeps daily clutter out of the main living spaces.
If you are looking to update your current home to achieve this spacious feel, learning how to achieve open concept living through renovation is an excellent starting point.
Popular Cottage Styles and Their Unique Appeal
While all cottages share a commitment to warmth and comfort, the style can be adapted to fit several distinct design movements.
| Cottage Style | Key Exterior Features | Interior Vibe | Best Suited For |
|---|---|---|---|
| English Cottage | Steep gables, stone/brick siding, arched doorways | Cozy, traditional, built-in nooks | Historic neighborhoods, lush gardens |
| Cape Cod | Symmetrical facade, shingle siding, central chimney | Practical, bright, multi-level | Coastal areas, windy climates |
| French Country | Flared eaves, stone accents, soft plaster walls | Elegant, rustic, exposed beams | Large suburban lots, natural landscapes |
| Craftsman | Low-pitched roofs, tapered columns, exposed rafters | Handcrafted, wood-centric, open-concept | Urban infill lots, bungalow lovers |
| Storybook | Asymmetrical design, whimsical trim, cobblestone | Playful, imaginative, artistic | Wooded lots, creative homeowners |
The Modern Farmhouse Cottage Fusion
In recent years, we have seen an incredibly popular design trend emerge: the fusion of the modern farmhouse and the classic country cottage. This style blends the cozy, whimsical proportions of a cottage with the clean lines and industrial touches of modern farmhouse design.
To bring this look to life in 2026, designers are pairing rustic board-and-batten siding with bold, dark window frames. Inside, the look is defined by mixing hard and soft textures. For instance, you might pair a retro-style farmhouse sink or a reclaimed claw-foot bathtub with modern industrial matte-black light fixtures.
Adding custom touches — like towel hangers made from stained wood and vintage glass doorknobs — adds that essential layer of history and personality that keeps the space feeling authentic.
Building vs. Renovating: Bringing Cottage Charm to Life
If you have fallen in love with the cottage aesthetic, you have two primary paths to make it your own: building a brand-new home from scratch using stock blueprints, or renovating an existing property to infuse it with cottage character.
Each path has its advantages. Building a new home allows you to select the exact floor plan that fits your lifestyle, ensuring modern energy efficiency, proper insulation, and brand-new structural systems.
On the other hand, renovating an existing home — particularly if you live in a historic area like Evanston or Highland Park — allows you to preserve irreplaceable vintage craftsmanship while modernizing the layout. Undertaking historic home renovations in Chicago is a beautiful way to honor the past while creating a highly functional home for the future.
Cost to Build a Country Cottage
Budgeting for a new build requires a clear understanding of construction costs. On average, building a cottage can cost anywhere from $125 to $250+ per square foot, depending on your location, material choices, and the complexity of the design.
To put this into perspective:
- A cozy, 800-square-foot cottage could cost around $100,000+ to build.
- A mid-sized, 1,500-square-foot design might range from $187,500 to $375,000+.
- A larger, highly customized 2,000-square-foot cottage can cost $500,000+ or more depending on high-end finishes and local site preparation.
That regional factors in the Chicago area — such as winterization requirements, deep frost-line foundations, and local labor rates — can push costs toward the higher end of the spectrum.
Expanding Your Space with Cottage Additions
If you already own a home but find yourself running out of room, you don’t necessarily have to pack up and move. Designing a thoughtful addition can give you the extra square footage you need while enhancing your home’s original architectural character.
Whether you are adding a primary suite, sunroom, or detached guest cottage, thoughtful home additions and structural changes matter. The best cottage additions feel collected over time, not tacked on. Use consistent rooflines, siding, trim, and cozy details inspired by country cottage decorating ideas to keep the whole home feeling warm and seamless.
Frequently Asked Questions about Country Cottages
What makes a house a cottage?
Historically, a cottage was a small, practical dwelling built by medieval peasants (cotters). Today, the term refers to a cozy, informal home characterized by a smaller footprint (usually under 2,000 square feet), natural building materials, steep rooflines, and a strong connection to outdoor living spaces like porches and gardens.
Are country cottages a good investment?
Yes! Cottages are highly desirable assets. Their efficient footprints make them cheaper to heat, cool, and maintain, which appeals to budget-conscious buyers and downsizers. Additionally, their timeless charm and cozy aesthetic make them incredibly popular as high-yield vacation rentals and accessory dwelling units (ADUs).
Do stock cottage plans come pre-engineered?
No. Stock house plans are designed to meet general national building codes, but they do not include local architectural or engineering stamps, site-specific plumbing, or HVAC drawings. Before you can break ground, you must have a local professional review and adjust the plans to satisfy your local municipality’s building codes and soil conditions.
All You Need to Know Regarding Country Cottages
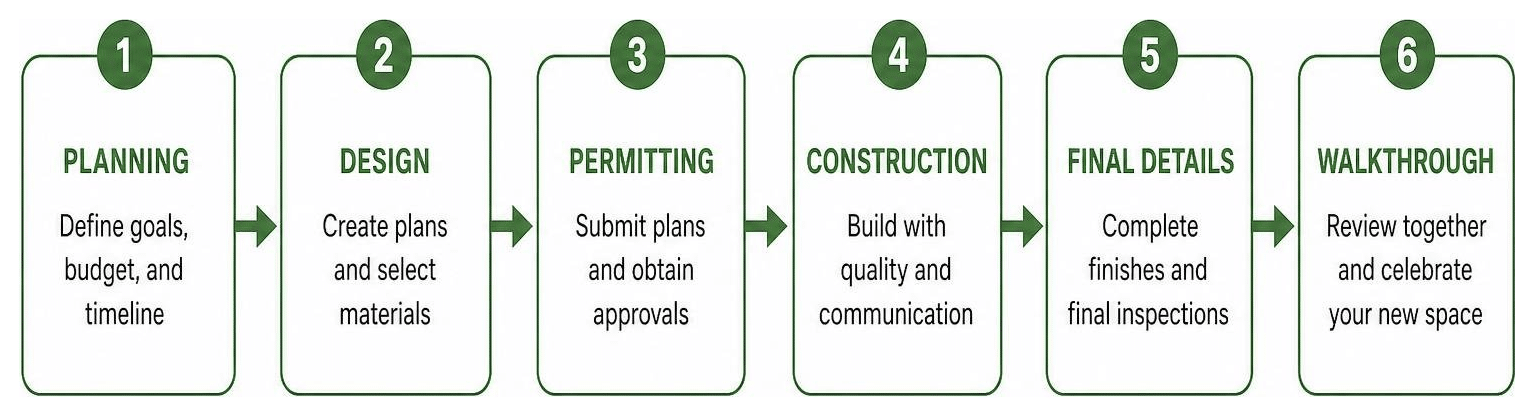
At Areté Renovators, we specialize in helping homeowners across Chicago, Evanston, and Highland Park transform their living spaces. Our highly structured, client-focused design-build process takes the stress out of remodeling. We are with you from the moment you obtain architectural drawings to the final walkthrough. When you work with us, you will work with a dedicated project coordinator and receive daily updates on your project’s progress.
Ready to design & build your dream space in the Chicagoland area? We invite you to explore our design-build services and schedule an initial meeting with our team today. Let’s build something beautiful together.
