Making Room: What to Expect When Adding a New Room to Your House
Making Room: What to Expect When Adding a New Room to Your House
Is Adding a New Room to Your House Right for You?
Adding a new room to your house is one of the biggest home improvement decisions you’ll ever make. Before you dive into the full guide, here’s a quick snapshot of what to expect:
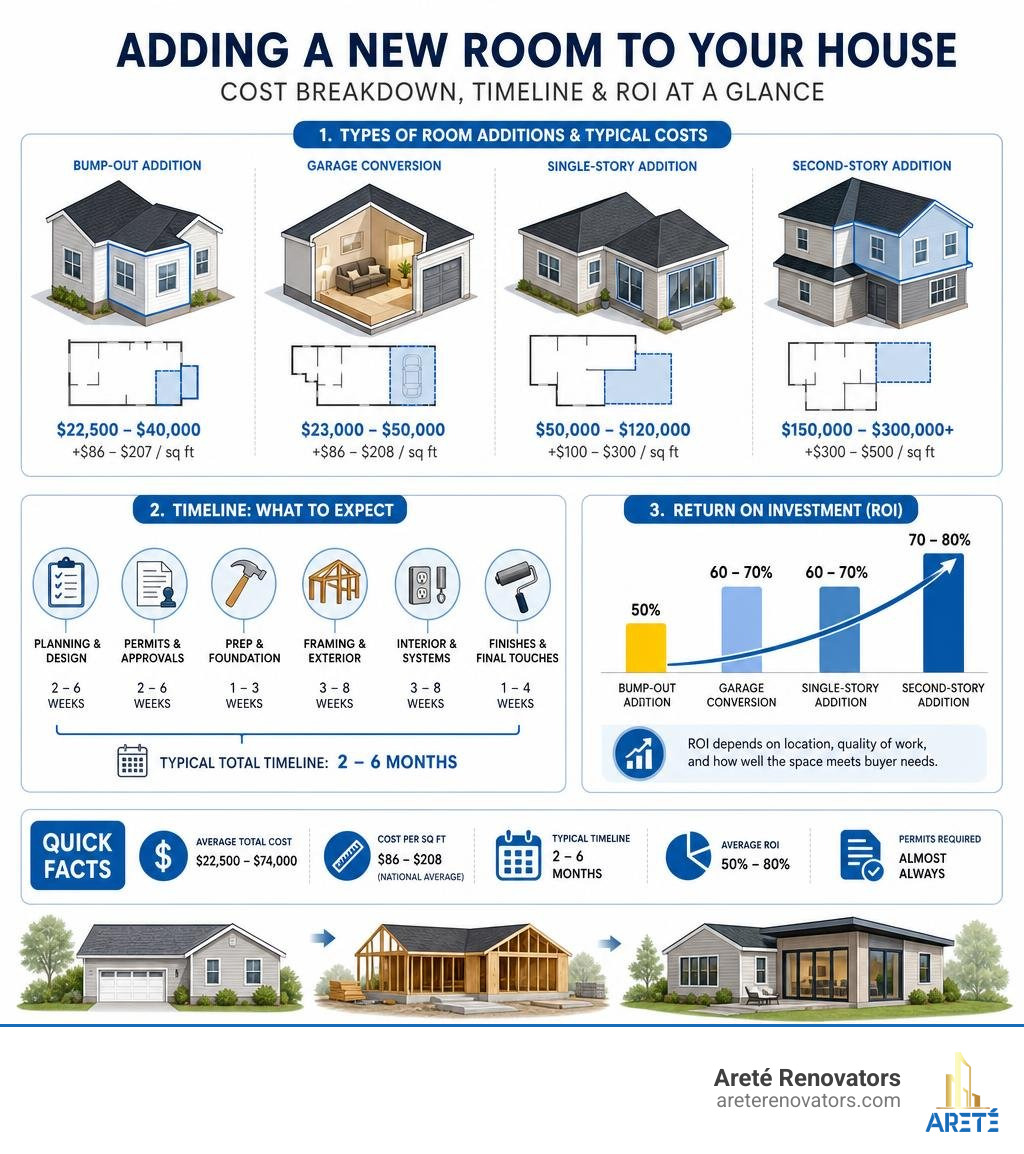
Quick Facts: Room Additions at a Glance
| Factor | Typical Range |
|---|---|
| Average total cost | $22,500 – $74,000 |
| Cost per square foot | $86 – $208 (national average) |
| Most affordable option | Bump-out or garage conversion |
| Most expensive option | Second-story addition ($300–$500/sq ft) |
| Typical timeline | 2 – 6 months |
| Average ROI | 50% – 80% |
| Permits required | Almost always |
So your home almost fits. Maybe you need a dedicated home office. Maybe aging parents are moving in, or the kids are back from college and need their own space. Whatever the reason, the idea of packing up and moving feels like too much — especially when the house is almost perfect.
The good news: you don’t have to move.
A well-planned room addition can solve the space problem, increase your home’s value, and be far less disruptive than relocating. But it’s not a small undertaking. Costs can range from $22,500 for a simple bump-out to well over $300,000 for a full second-story addition. Timelines stretch from a few weeks to half a year. And there are permits, contractors, zoning rules, and material choices at every turn.
This guide walks you through all of it — clearly and honestly — so you can make a confident decision and know exactly what to expect from start to finish.
The Financial Reality of Adding a New Room to Your House
When you begin researching the financial side of adding a new room to your house, you will quickly realize that the word “average” is highly relative. Nationally, homeowners spend between $22,500 and $74,000 on home additions, with a national average landing around $48,000. However, in major metropolitan areas like Chicago and its surrounding suburbs—including Evanston, Irving Park, and Highland Park—prices skew higher due to local labor rates, structural demands for cold climates, and municipal permit fees.

Several major factors dictate your overall budget:
- Square Footage: The size of your addition is the most direct cost driver. While a small 100-square-foot bump-out might run on the lower end of the spectrum, a large 400-square-foot multi-room expansion can easily cross the six-figure mark.
- Labor Rates: Labor is a massive component of any major home construction project, typically accounting for 40% to 60% of the total budget. Skilled trades—such as licensed electricians, plumbers, and structural framers—are essential to ensure your addition is safe and up to code.
- Material Costs: From the concrete slab of your foundation to the shingles on the roof, the cost of lumber, drywall, insulation, and finishes will dictate your final numbers. Opting for premium finishes (like hardwood flooring, custom cabinetry, or high-end windows) will naturally elevate the price per square foot.
Understanding these costs upfront is crucial to planning a successful remodel. For a deeper dive into the numbers and how to structure your budget, check out How Much Does a Room Addition Cost? [2026 Data] | Angi and read our comprehensive resource, A Contractor’s Guide to Home Additions.
Cost Breakdown by Room Type and Size
The function of the room you are adding plays a massive role in your total expenditure. The construction industry generally divides additions into “wet rooms” and “dry rooms.”
Dry rooms—such as bedrooms, home offices, and standard family rooms—do not require plumbing. They are significantly cheaper to build, typically ranging from $80 to $200 per square foot. Wet rooms—like bathrooms, kitchens, and laundry rooms—require extensive plumbing lines, specialized ventilation, waterproofing, and tile work. Consequently, wet rooms can cost anywhere from $250 to $500 per square foot.
Here is a breakdown of what you can expect by room type:
- Bedroom Addition: A standard bedroom addition averages $18,000 to $45,000. The cost is driven primarily by framing, drywall, insulation, electrical wiring ($2 to $4 per square foot), and matching the existing HVAC system.
- Bathroom Addition: Adding a new bathroom typically starts around $22,000 and can easily reach $50,000+ depending on the complexity of the plumbing. Integrating new utility lines into your existing plumbing stack can add $3,000 to $8,000 to your budget.
- Primary Suite (Bedroom + Bathroom): A luxurious primary suite addition is a major project, usually running between $60,000 and $135,000+. This combines both wet and dry room requirements and often yields some of the highest lifestyle satisfaction.
- Kitchen Expansion: Expanding or adding a kitchen is the most expensive per-square-foot project, averaging $35,000 to $95,000+. This involves gas lines, complex electrical layouts, heavy-duty ventilation, cabinetry, and countertops.
- Sunroom Addition: A three-season sunroom can cost between $15,000 and $35,000, while a fully insulated, HVAC-integrated four-season sunroom can range from $30,000 to $80,000+.
- Laundry Room or Mudroom: A standard mudroom (approx. 50 sq. ft.) runs around $10,000 to $14,000, while a dedicated laundry room averages $230 per square foot due to utility line tie-ins.
For a detailed look at how these costs scale with different architectural layouts, review the Room Addition Cost 2026: Complete Guide ($30K-$150K+ by Type).
Is Adding a New Room to Your House Cheaper Than Moving?
When space gets tight, homeowners find themselves at a crossroads: should we sell and move, or should we add on?
In almost every scenario, adding a new room to your house is more cost-effective and less stressful than moving. Selling a home and purchasing a new one comes with massive transactional friction. Real estate agent commissions, closing costs, moving fees, and home staging can easily consume 8% to 10% of your home’s value. On a $500,000 Chicago-area home, that is $40,000 to $50,000 spent purely on the transaction—money that could otherwise be directly invested into building your dream space.
Additionally, moving forces you to leave your established neighborhood, school district, and community. By adding on, you retain your current mortgage rate (which is highly beneficial in a fluctuating interest rate environment) and customize your existing home to fit your exact lifestyle.
However, you must keep neighborhood comparables in mind. You do not want to “over-improve” your home beyond what local market values can support. If the average home in your neighborhood is valued at $400,000, building a massive addition that pushes your home’s value to $650,000 may make it difficult to recoup your investment when it comes time to sell. To learn more about additions that strike the perfect balance between daily utility and market value, read about 3 Exterior Home Additions That Will Add Value and Functionality.
Types of Home Additions: Choosing the Right Fit for Your Property
The architectural style of your home, your lot size, and your local zoning restrictions will ultimately dictate what type of addition is feasible.

To help you visualize your options, here is a comparative overview of the most common home addition types:
| Addition Type | Average Cost Range | Typical Timeline | Estimated ROI | Best For |
|---|---|---|---|---|
| Bump-Out | $4,000 – $30,000 | 2 – 4 Weeks | 50% – 65% | Expanding existing kitchens or adding a walk-in closet. |
| Ground-Floor Addition | $51,000 – $108,000 | 3 – 6 Months | 50% – 75% | Creating a family room, primary suite, or in-law apartment. |
| Second-Story Addition | $100,000 – $300,000+ | 4 – 8 Months | 60% – 85% | Doubling square footage on small lots without losing yard space. |
| Garage Conversion | $6,000 – $27,000 | 4 – 8 Weeks | 60% – 80% | Budget-friendly playrooms, home offices, or gym spaces. |
| Sunroom (Four-Season) | $30,000 – $80,000 | 3 – 8 Weeks | 45% – 50% | Adding bright, scenic lounge spaces filled with natural light. |
Ground-Floor Additions and Bump-Outs
A ground-floor addition is a conventional full-size expansion that extends the footprint of your home outward. This type of project requires pouring a new foundation—either a concrete slab, a crawl space, or a full basement expansion. While ground-floor additions are incredibly versatile, they do consume valuable yard space. If you live in a dense neighborhood like Lakeshore East or Irving Park, yard space may be at a premium, making footprint expansion a delicate balancing act.
A bump-out is a micro-addition that cantilevers over your existing foundation, extending a room by 2 to 10 feet. Because they do not require a new foundation, bump-outs are incredibly cost-effective. They are perfect for adding a walk-in shower to a cramped bathroom, inserting a kitchen island, or creating a cozy breakfast nook. To gather some inspiration for your own layout, explore these Chicago Home Addition Ideas for Your Space.
Building Up: Second-Story Additions
If your lot is too small to expand outward, your only option is to build up. A second-story addition involves removing your existing roof, reinforcing the structural framing of your first floor, and building an entirely new level.
This is a highly complex engineering feat. We must carefully evaluate whether your existing foundation and first-floor load-bearing walls can support the immense weight of a second story. Second-story additions are more expensive—ranging from $300 to $500 per square foot—because they require extensive crane work, temporary weatherproofing, structural steel beams, and the integration of a staircase, which will inevitably take up some space on your first floor.
Despite the high cost, building up can double your living space and dramatically increase your home’s resale value, particularly in highly desirable suburbs like Evanston or Highland Park where land is scarce. Learn more about the structural implications of these projects in our guide to Home Additions and Structural Changes.
Converting Existing Spaces vs. Building New
If you want to add functional square footage without the high costs of pouring a new foundation or stripping your roof, converting an existing space is the gold standard.
- Basement Finishing: Finishing a basement typically costs around $20,000 to $45,000. Because the foundation, walls, and ceiling are already in place, your budget goes directly toward insulation, drywall, flooring, and finishes.
- Attic Conversions: Converting an attic into a bedroom or home office averages $40,000. However, this is only viable if your home is framed with traditional rafters rather than roof trusses, and if your ceiling height meets local building codes (usually at least 7 feet over 50% of the usable space).
- Garage Conversions: Transforming an attached garage into a livable room is one of the most affordable ways to gain space, costing between $6,000 and $27,000. You save money by utilizing the existing structure, though you will need to invest in wall insulation, flooring, and HVAC extension.
Key Planning and Regulatory Factors for Homeowners
Before a single piece of lumber is delivered, a successful room addition requires meticulous planning, architectural drafting, and regulatory approvals. Skipping these steps can result in heavy municipal fines, stop-work orders, or issues when you eventually try to sell your home.
Working with a design-build firm ensures that your architectural plans are not only beautiful but also structurally sound and compliant with local codes. For more on the design phase, see our guide to Architectural Drawings Design.
Steps to Take Before Adding a New Room to Your House
To ensure your project gets off to a smooth start, there are several preparatory steps you must take:
- Property Survey: A professional land survey is essential to identify your exact property lines and any utility easements. You must know where your property ends to ensure your addition doesn’t encroach on your neighbor’s land.
- Zoning Laws and Setbacks: Every municipality has strict zoning laws regarding “setbacks”—the minimum distance your home must be from the front, side, and rear property lines. Zoning laws also dictate “lot coverage,” which limits the percentage of your land that can be covered by buildings.
- HOA Rules: If you live in a community governed by a Homeowners Association, you must submit your architectural plans for board approval. HOAs often have strict rules regarding exterior paint colors, siding materials, and rooflines.
- Financing Options: Before signing a contract, secure your funding. Common financing routes for $30,000 to $150,000+ projects include Home Equity Lines of Credit (HELOCs), cash-out refinances, or personal home improvement loans.
For expert advice on navigating these early hurdles, read our Home Addition QA with Arete’s Architectural Associate Benjamin Wilson.
Timelines, Permits, and Construction Phases
A typical ground-floor room addition takes between 2 and 6 months from the start of construction to the final walkthrough. However, the pre-construction phase (design and permitting) can add another 2 to 3 months to the timeline.
- Phase 1: Design & Planning (4–6 Weeks): You work with our architectural team to draft blueprints, select materials, and finalize the layout.
- Phase 2: Permitting (6–12 Weeks): Blueprints are submitted to your local building department (e.g., the City of Chicago or the City of Evanston). Permit fees typically range from $400 to $1,850 but can be higher depending on project valuation.
- Phase 3: Site Prep & Foundation (2–3 Weeks): Excavation begins, and the concrete foundation or crawl space is poured and cured.
- Phase 4: Framing & Exterior (3–5 Weeks): The skeletal structure of the walls and roof is built, followed by the installation of windows, doors, siding, and roofing materials to make the space “weather-tight.”
- Phase 5: Rough-In Utilities (2–3 Weeks): Electricians, plumbers, and HVAC technicians run wires, pipes, and ductwork through the open walls.
- Phase 6: Insulation & Drywall (2 Weeks): Insulation is installed to meet local energy codes, followed by drywall hanging, taping, and mudding.
- Phase 7: Finishes & Fixtures (3–4 Weeks): Flooring is laid, walls are painted, trim is installed, and light fixtures and plumbing trim are connected.
- Phase 8: Final Inspections: Municipal inspectors review the structural, electrical, and plumbing work to issue a Certificate of Occupancy.
Frequently Asked Questions About Room Additions
What is the cheapest way to add square footage to a house?
The most budget-friendly way to add square footage is to convert an existing, underutilized space. Garage conversions and basement finishing are highly cost-effective because you do not have to pay for excavation, concrete foundation pouring, or roof framing. If you must build outward, a small cantilevered bump-out is the cheapest route, as it avoids foundation work while still expanding your interior footprint.
How much value does a room addition add to a home?
On average, a room addition yields a 50% to 80% return on investment (ROI) at resale. The exact return depends heavily on the type of room you add and your local market. Adding a highly requested space—such as a second bathroom, a primary suite, or a functional laundry room—tends to yield the highest ROI. In competitive markets like Evanston and Highland Park, adding usable living space is one of the most reliable ways to boost your home’s equity.
Can I live in my house during a room addition project?
Yes, for most ground-floor additions and bump-outs, you can remain in your home. We build a temporary dust barrier wall to isolate the construction zone from your active living space. However, if you are undertaking a major second-story addition or a project that temporarily cuts off your primary kitchen or bathroom, you should plan for temporary relocation during the heavy framing and utility rough-in phases.
Conclusion
Adding a new room to your house is a brilliant way to future-proof your home, gain the space your family needs, and build long-term financial equity. While the journey involves many moving parts—from budgeting and architectural drafting to zoning approvals and construction—partnering with the right team makes all the difference.
At Areté Renovators, we specialize in taking the stress out of home expansions. Serving Chicago, Evanston, Highland Park, and the surrounding communities, our highly structured, client-focused design-build process ensures your project stays on schedule and within budget. With daily construction updates, a dedicated project coordinator, and a team of elite craftsmen, we handle every detail from the first blueprint to the final coat of paint.
Ready to expand your living space? Start your home addition journey with Areté Renovators today and schedule your personalized design consultation.
