Remodel Your Chicago Kitchen Like a Pro
Remodel Your Chicago Kitchen Like a Pro
Is a Chicago Kitchen Remodel Worth It in 2026?
If you’re ready to remodel your kitchen in Chicago, here’s what you need to know upfront:
Quick answers for Chicago homeowners:
| Question | Answer |
|---|---|
| Average cost range | $25,000 – $150,000+ |
| Budget refresh | $28,000 – $40,000 |
| Mid-range full remodel | $45,000 – $85,000 |
| High-end / luxury | $90,000 – $150,000+ |
| Typical timeline | 4 – 8 weeks |
| Permits required? | Yes, for electrical, plumbing, and structural work |
| Permit cost | $1,500 – $3,700 |
| ROI at resale | 65 – 80% |
Your kitchen is the most-used room in your home — and in Chicago’s competitive real estate market, it’s also one of the biggest drivers of resale value.
But remodeling a kitchen here isn’t simple. Chicago has strict building codes, condo HOA requirements, historic district rules, and older homes with hidden surprises like multi-layer subfloors and outdated wiring. All of that affects your budget, your timeline, and who you hire.
This guide walks you through everything — costs, timelines, permits, and how to avoid the most common mistakes Chicago homeowners make.
What Does It Cost to Remodel Kitchen Chicago Spaces in 2026?
When planning to remodel kitchen chicago homes, the first question on everyone’s mind is always: How much is this actually going to cost?
In 2026, kitchen remodeling costs in Chicago typically range from $25,000 to $150,000+, depending heavily on the size of your kitchen, the quality of finishes you choose, and whether you are changing the layout. To help you budget, we have broken down What Does a Kitchen Remodel Actually Cost in Chicago in 2026? into three clear tiers based on local project data.
Chicago Kitchen Remodel Budget Tiers (2026)
| Feature | Budget Refresh ($28,000 – $40,000) | Mid-Range Gut ($45,000 – $85,000) | High-End Custom ($90,000 – $150,000+) |
|---|---|---|---|
| Layout Changes | None (Keep existing footprint) | Minor electrical/plumbing shifts | Full layout redesign, wall removals |
| Cabinetry | Stock or refaced cabinets | Semi-custom cabinets | Custom hand-crafted cabinetry |
| Countertops | Laminate, basic quartz, or tile | Mid-grade quartz or granite | Premium natural stone or Tier 1 quartz |
| Appliances | Budget brand packages (<$5K) | Mid-grade brand packages ($5K-$10K) | Luxury integrated appliances ($10K+) |
| Labor & Permits | Basic cosmetic labor | Licensed trades, standard permits | Structural engineering, complex permits |
Labor and Material Cost Dynamics
A major factor in your budget is the division between labor and materials. In Chicago, the labor portion of a remodeling project usually adds up to around 25% to 35% of the total project cost. For budget-grade materials, labor represents a higher percentage of the total cost; for high-end custom projects, the material costs take up a larger share, even though the absolute labor cost increases due to specialized installation needs (like handling heavy marble slabs or running complex smart home wiring).
Understanding these dynamics is key to allocating your funds properly without running into unexpected financial bottlenecks mid-project.
How to Plan and Remodel Kitchen Chicago Homes on a Budget
If you want to update your space without breaking the bank, you need a highly strategic approach. The best place to start is by reading our guide on Kitchen Remodeling in Chicago: Where to Start.
To keep your budget on the lower end ($25,000 to $45,000), focus on cosmetic updates rather than structural changes. Here is how to stretch your dollar:
- Cabinetry Costs: Cabinets typically consume 30% to 37% of a kitchen remodel budget. To save money, opt for stock cabinetry, which starts around $177 per linear foot, rather than custom options. Keeping your existing cabinet boxes and simply replacing or painting the doors (refacing) is another excellent budget-saver.
- Countertops: Choose durable, cost-effective surfaces. Mid-grade quartz is highly popular in Chicago because it resists temperature fluctuations and stains without requiring regular sealing. Expect to pay between $72 and $125 per square foot.
- Appliance Packages: Look for budget-to-mid-grade appliance packages under $5,000. Purchasing all appliances from a single brand often qualifies you for manufacturer rebates.
- Keep the Footprint: Moving gas lines, sink plumbing, or electrical outlets requires pulling extensive permits and hiring licensed subcontractors, which quickly drives up labor costs. Keeping your sink and stove in their original locations will save you thousands of dollars.
High-End and Luxury Kitchen Transformations
For homeowners looking to create a true culinary masterpiece, a luxury kitchen remodel offers limitless possibilities. If you are aiming for a high-end transformation, our team at Areté Renovators specializes in delivering bespoke Luxury Kitchen Remodeling Services tailored to your lifestyle.

High-end kitchen remodels in Chicago ($95,000 to $150,000+) typically feature:
- Custom Cabinetry: Hand-crafted, custom-built cabinets designed to fit your exact storage needs. Custom cabinets in Chicago often cost $569+ per linear foot, utilizing premium wood species, soft-close heavy-duty hinges, and custom organizational pull-outs.
- Premium Natural Stone: High-end continuous natural stone countertops, such as quartzite, marble, or Tier 1 quartz, which can exceed $522 per square foot including installation.
- Luxury Appliance Packages: Integrated, professional-grade appliances (Sub-Zero, Wolf, or Thermador) starting at $10,000 and climbing upward.
- Smart Kitchen Technology: Voice-controlled lighting, smart faucets, touchless cabinets, and appliances connected to your home automation system.
- Custom Kitchen Islands: Large, multi-functional islands that serve as both a food prep station and a social hub, often featuring built-in wine coolers, secondary prep sinks, and custom bar seating.
The Step-by-Step Chicago Renovation Process
A successful kitchen remodel relies on a highly structured, predictable process. Without a clear plan, a renovation can quickly devolve into a stressful, drawn-out ordeal.

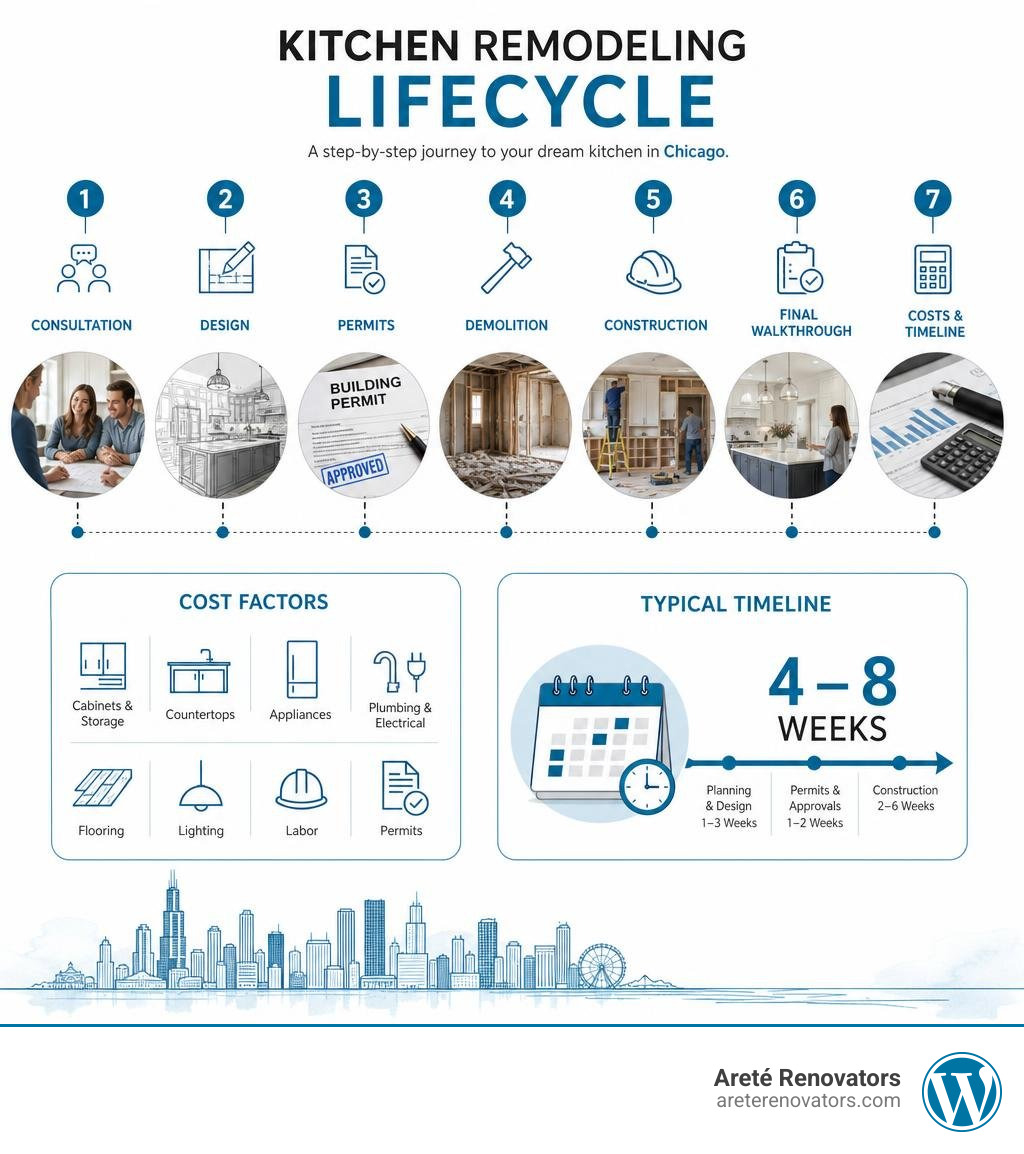
Before you begin swinging hammers, it is crucial to understand How Long Does a Chicago Kitchen Remodel Take? A standard kitchen remodel typically takes 4 to 8 weeks of active construction, while a full gut renovation with structural changes can take 10 to 16 weeks.
Key Steps to Remodel Kitchen Chicago Properties Efficiently
At Areté Renovators, we utilize a highly structured design-build process to guide you through every phase of your project:
- Initial Consultation: We meet with you to discuss your aesthetic goals, functional needs, and budget limits.
- 3D Design & Space Planning: Our in-house design team creates detailed 2D layouts and 3D renderings, allowing you to visualize your new kitchen before construction begins.
- Material Selection: We assist you in choosing cabinetry, countertops, flooring, backsplashes, hardware, and lighting to ensure design cohesion.
- Permitting & Approvals: We handle the complex Chicago building permit process and coordinate with your condo HOA if applicable.
- Demolition & Infrastructure Overhaul: We safely tear down the old kitchen. In older Chicago homes, this phase often includes removing multiple layers of old flooring (demolition costs start around $28 per square foot) and upgrading outdated plumbing and electrical systems to meet modern building codes.
- Construction & Installation: Our skilled tradespeople install new drywall, flooring, cabinets, countertops, backsplashes, and appliances.
- Final Walkthrough: We conduct a thorough final walkthrough with you to ensure every detail meets our high standards of quality.
Managing Timelines and Construction Phases
Managing a remodeling timeline in Chicago requires a deep understanding of local municipal processes. One of the most important Things to Consider Before Starting a Kitchen Remodel in Chicago is the permitting and inspection schedule.
If your remodel involves structural changes—such as removing a wall to create an open-concept layout—the city’s Standard Plan Review can take several weeks to approve. Additionally, scheduled city inspections for rough-in plumbing and electrical must occur before we can close up the walls with drywall.
To prevent delays, we order all materials, especially semi-custom or custom cabinets (which have lead times of 4 to 8 weeks), well before demolition begins. We also practice strict dust control measures, using heavy-duty plastic barriers and negative air pressure systems to keep construction debris isolated from the rest of your living space.
Navigating Chicago-Specific Renovation Challenges
Every city has its architectural quirks, but Chicago’s diverse housing stock presents some of the most unique remodeling challenges in the country. From historic Greystones and bungalows to sleek high-rises in Lakeshore East, knowing when to renovate is half the battle. If you are unsure whether your space is ready for an upgrade, look for these 5 Signs You Should Remodel Your Chicago Kitchen.
Condo and High-Rise Logistics
Remodeling a kitchen in a downtown Chicago condo or high-rise requires navigating strict building management rules. If you are planning a multi-unit project, you must ensure your contractor understands the nuances of Kitchen Remodeling Chicago high-rises.
Key logistical factors include:
- HOA Coordination: Most condo buildings require formal board approval before any work begins. This process can add 3 to 6 weeks to your pre-construction timeline.
- Freight Elevators & Parking: Contractors must reserve freight elevators in advance and adhere to strict building delivery hours.
- Certificate of Insurance (COI): High-rise buildings typically require contractors to carry $2 million or more in liability insurance.
- Working Hours & Noise Ordinances: Most buildings restrict noisy construction work to weekdays between 8:00 AM and 4:00 PM. This compressed schedule can introduce a 15% to 22% labor time premium compared to single-family home renovations.
- Plumbing Stack Shutoffs: If you need to replace your main shutoff valves, the building water stack must be shut down, which requires coordinated scheduling with building management and neighbors.
Vintage Homes and Bungalow Realities
If you own a classic Chicago bungalow or a historic home in Irving Park or Evanston, you are likely dealing with vintage infrastructure. When we gut-remodel older homes, we frequently run into hidden structural issues that require immediate attention:
- Multi-Layer Subfloors: Over the last 80+ years, successive owners often laid new flooring directly over old flooring. It is not uncommon to discover up to four distinct layers of subfloor and finish flooring during demolition. To ensure a level, structurally sound surface, we strip all layers down to the original joists.
- Plaster Walls: Vintage plaster and lath walls are heavy, crumble easily during demolition, and lack modern insulation. Replacing them with modern drywall allows us to insulate properly and improve your kitchen’s energy efficiency.
- Knob-and-Tube Wiring: Many historic homes still have active knob-and-tube or ungrounded wiring. To meet modern safety codes, we run dedicated 20-amp circuits for countertop appliances and install GFCI protection near water sources.
- Structural Reinforcement: Removing walls in older homes to create modern layouts often requires installing heavy structural steel beams to support load-bearing spans safely.
To see what features work best in these unique properties, check out The Most Popular Chicago Kitchen Remodel Features for 2026.
Frequently Asked Questions about Chicago Kitchen Remodeling
Do I need a permit to remodel my kitchen in Chicago?
Yes. While minor cosmetic updates – like painting cabinets or swapping a light fixture – do not require a permit, almost all comprehensive kitchen remodels in Chicago do.
If you are moving or adding plumbing lines, installing new electrical outlets, changing structural walls, or modifying HVAC ducts, you must pull a building permit. Chicago offers an Easy Permit Program for straightforward, same-day plumbing or electrical replacements that do not involve structural changes. For official permitting information, homeowners can review the City of Chicago Department of Buildings before starting a project. However, full gut renovations require a standard building permit, which typically costs between $1,500 and $3,700 depending on the project’s scope.
Working with a licensed general contractor ensures that all permits are properly pulled, protecting you from city fines and ensuring your home passes future resale inspections.
How much value does a kitchen remodel add to a Chicago home?
A kitchen remodel is one of the smartest investments you can make in your property. In the current Chicago real estate market, a kitchen renovation typically yields a 65% to 80% return on investment (ROI) at resale.
To maximize your return, focus on Kitchen Remodeling Projects to Increase Your Home’s Property Value, such as upgrading to energy-efficient appliances, installing durable stone countertops, and maximizing storage space.
If you plan to sell your home in the near future, read our expert guide on How to Renovate Your Kitchen for Maximum Resale Value. Choosing neutral color palettes and universally appealing layouts will help your home sell faster and command a premium over unrenovated comparable properties.
What are the most popular kitchen design trends in Chicago for 2026?
In 2026, Chicago kitchen design is shifting away from stark, sterile minimalism toward warm, highly functional spaces. If you are looking for design inspiration, check out these Chicago Kitchen Remodeling Ideas That Will Pay Off.
The most sought-after design trends for 2026 include:
- Warm Neutrals & Wood Tones: Creamy whites, soft taupes, and stained oak or walnut cabinetry are replacing cold gray tones, creating a welcoming, organic aesthetic.
- Green Cabinetry: Deep forest greens and soft sage tones are highly popular accent colors, especially when paired with warm brass hardware.
- Durable Quartz Countertops: Quartz remains the king of Chicago countertops due to its stain resistance and zero-maintenance appeal.
- Open-Concept Layouts: Removing dividing walls to connect the kitchen directly to the living and dining areas remains a standard expectation for modern buyers.
- Slab Backsplashes: Homeowners are increasingly running their countertop material (such as quartz or marble) up the wall as a continuous slab backsplash, eliminating grout lines and creating a sleek, dramatic look.
Conclusion
Embarking on a kitchen remodel in Chicago is an exciting journey that can completely transform how you live in and enjoy your home. However, navigating building codes, historic preservation guidelines, and condo board logistics requires an experienced hand.
At Areté Renovators, we take the stress out of home renovation. Based in Chicago, we specialize in high-end residential remodeling across Chicago, Evanston, Highland Park, Lakeshore East, and Irving Park. Our unique selling proposition is our highly structured, client-focused process. From the initial 3D design phase through to the final walkthrough, we provide you with daily project updates and a dedicated project coordinator to ensure your remodel is completed on time, on budget, and to your exact specifications.
Are you ready to design the kitchen of your dreams? Start your Chicago kitchen remodel today by scheduling a complimentary consultation with our design-build experts!
