







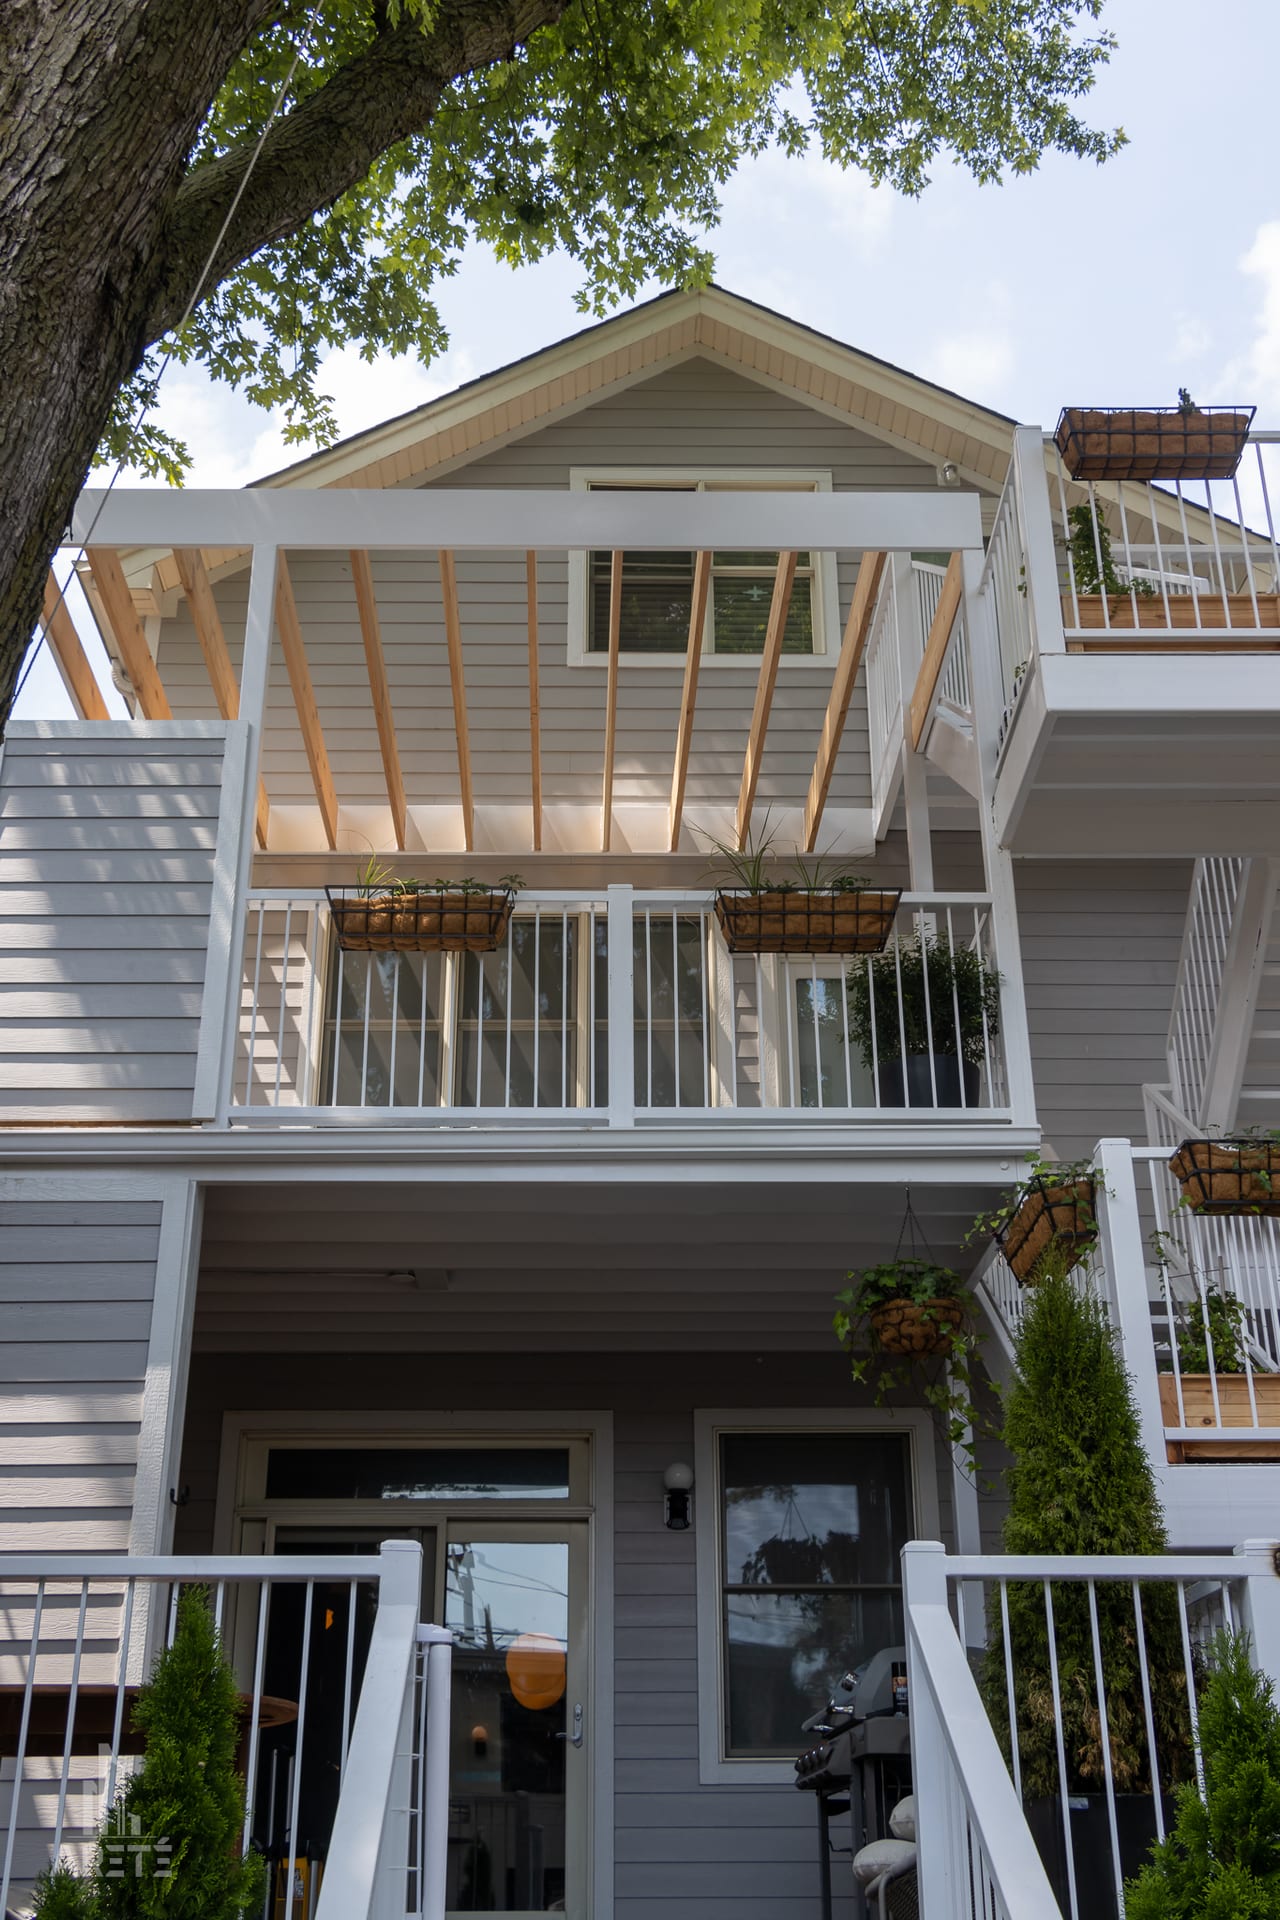
Rebuilding a back porch in Chicago is a structural project with its own set of City rules. Apart from small, low porches, the Department of Buildings says that repairing or replacing a porch’s structural parts (columns, beams, foundations, stringers or floor joists) always requires a building permit, generally with plans from an Illinois-licensed architect or structural engineer. Painting and power washing need no permit, and neither does like-for-like replacement of deck boards, stair treads or railing pickets, as long as you have not received a building violation.
The stacked wood back porch is a familiar sight on Chicago two-flats and three-flats. This guide covers why the City regulates porches closely, the signs that yours needs attention, and how permits, inspections and condo associations shape the work. For a larger outdoor project, see our page on deck remodeling in Chicago.
The rules below reflect the City’s published guidance as of November 2026. The City is still modernizing its construction codes, so confirm your project with the City or your contractor before work begins.
Why Chicago Treats Back Porches as Safety Structures
A back porch is more than outdoor space. The City’s Express Permit guide for porch repair describes an open porch as an outdoor means of accessing and exiting a building, with a landing, a stairway and a roof or similar covering. In other words, it is part of how people get in and out of the building.
That is why the City sets clear minimums:
- Load. Per ordinance, all elements of porches and decks must be able to support 100 pounds per square foot of live load, according to the Department of Buildings’ Porch and Deck Safety page.
- Age is not an exemption. The Chicago Minimum Requirements for Existing Buildings apply to every open porch, deck and exterior stairway, regardless of when it was built. They cover railing location, height and opening size, stair dimensions and structural capacity.
- Repairs close the gaps. If an existing porch falls short of those minimums, the deficiencies must be corrected as part of any permitted repair or rebuild.
If you are concerned about a porch, yours or one nearby, the City asks residents to contact 311 with the location and their specific concerns. The City will send a building inspector to check on it.
Signs Your Porch Needs Attention
You do not need to be an engineer to notice that something has changed. City inspectors look at every element of a porch: joists, beams, columns, stairs, handrails and guardrails, ledger boards, connections and footings. Those are the same places worth watching from the ground:
- Wood that looks soft, split or discolored, especially at column bases, stair stringers and where the porch meets the building
- Railings or guards that shift when you lean on them
- A floor that bounces, sags or slopes more than it used to
- Columns that lean or no longer sit square on their footings
- Metal connectors or fasteners that are rusted, loose or missing
- Footings that have cracked, sunk or heaved
- Stairs that feel uneven underfoot
None of these is a diagnosis on its own. Each is a reason to have the porch assessed by a qualified professional.
Repair or Rebuild: How the City Sizes the Work
The answer starts with 3 questions: how high the porch is, how much of it you will replace, and whether it will keep its current size, location and configuration.
When No Permit Is Needed
According to the City’s guide to porch, deck and balcony work that does not need a permit, no building permit is required to paint or power wash a porch. If you have not received a building violation, you also do not need one to replace, in kind, a non-structural element such as a deck board, stair tread or railing picket.
In a residential building up to 4 stories, the same holds for repairing or replacing, in kind, an entire porch, deck or stair system that is no more than 6 feet above the ground with a landing area of 50 square feet or less. “In kind” means the same type, size and shape.
3 cautions apply:
- Work done without a permit must still comply with the Chicago Construction Codes.
- These exceptions may not apply to a proposed or designated Chicago Landmark, or to a property in a Landmark district. Our guide to historic home renovations in Chicago covers that side of older homes.
- If the porch has lead-based paint, the work must follow lead-safe practices, and you may need to file a Lead-based Paint Renovation, Repair, and Painting Form with the Chicago Department of Public Health before you begin.
Limited Repair, Repair or Full Rebuild
The Express Permit Program classifies work on an existing porch in 3 tiers:
- Limited Repair: up to 25% of the porch’s elements are replaced.
- Repair: 26% to 50% of the elements are replaced.
- Full Rebuild: more than 50% of the elements are replaced. A full rebuild is held to new construction standards, subject only to the limited exceptions in the Chicago Building Rehabilitation Code.
That last tier matters: once you replace more than half of a porch, you are building to new construction standards, not patching an old structure.
Multi-Story Back Porches
The stacked porch on a two-flat or three-flat falls in the City’s multi-story category. A limited repair of up to 25% is the simplest tier. A repair of 26% to 50%, or a full rebuild in the same size, location and configuration, requires drawings prepared by an Illinois-licensed architect or structural engineer.
Single-Story Porches
For a single-story porch, the Express Permit Program covers repairs of up to 50%. A full rebuild in the same size, location and configuration is also covered where the highest walking surface is no more than 6 feet above the ground and the largest landing is no greater than 150 square feet. Above either line, the drawings must come from an Illinois-licensed architect or structural engineer.
Changes That Need a Plan-Based Permit
The Express Permit Program is for like-for-like work. The City requires a plan-based building permit to:
- build a porch where none existed;
- make a porch larger or smaller, or rebuild it in a new location or configuration (the City’s own example is rebuilding with larger landings or wider stairs);
- legalize or rebuild a porch that was built without a required permit;
- replace steel with wood;
- install, alter, repair or replace an enclosed porch.
Permits, Drawings and Inspections
Who Prepares the Drawings
The City notes that for porch repair or replacement, the contractor you select may recommend an architect or engineer to prepare the permit application.
Every Express Permit application for porch work includes at least 1 photograph of existing conditions. For a repair over 50%, including a full rebuild, or for a porch that is not entirely on one lot, the application also needs an official plat of survey, sealed by an Illinois-licensed professional land surveyor.
Who Can Run the Job
A licensed general contractor is required for most building work in Chicago, and only 1 general contractor is allowed on a project at a time.
There is a narrow exception. You may act as your own general contractor on an entirely residential property that is your primary residence, if it has no more than 6 residential units and no building taller than 3 stories, and you can claim it for only 1 property per calendar year. Without a general contractor’s license, you cannot perform or oversee work that requires a demolition permit or excavation notice. If you act as your own general contractor, the City says you are responsible for worker safety, scheduling inspections and making sure the work meets the Chicago Construction Codes.
The City also suggests getting bids or proposals from 3 contractors and checking references for similar work in Chicago.
What the Inspector Checks
If there are no porch violations on the property, the porch permit inspection is requested online once the permit is issued. Inspectors look at every element, from footings and ledger boards to railings and stairs.
If You Have Received a Violation
The notice will tell you whether a plan and permit are required. For an Administrative Hearing, bring proof of compliance, such as the permit and before and after photos. For a Circuit Court case, a court inspector is assigned to handle follow-up inspections and guidance.
Choosing Materials for a Chicago Porch
Material choices on a porch start with structure, and the City’s Express Permit rules shape them:
- Conventional materials. The rules treat brick or stone, concrete, steel and wood as conventional. Repairing a porch built from anything else requires drawings from an Illinois-licensed architect or structural engineer.
- Wood to steel. Replacing combustible materials such as wood with noncombustible materials such as steel is eligible, with licensed drawings.
- Steel to wood. Going the other way is not eligible for an Express Permit and needs a plan-based permit.
- Railings. Replacing existing guards with railings that meet the minimum height and opening size for rehabilitation or new construction is eligible, with licensed drawings.
Once the structure is settled, the decking surface, railing profile and finish are where design comes in. Our guide to choosing the right Chicago decking materials compares pressure-treated wood, composite, aluminum or steel, and concrete or stone.
How a Design-Build Team Runs a Porch Project
A porch rebuild has more moving parts than its size suggests. In a design-build model, the people who plan the porch and the people who build it work from the same set of decisions. Our article on why design-build firms lead the way in home renovations explains the model.
Whoever you hire, ask who will own each of these steps:
- Assess the existing porch and document its condition.
- Decide between repair and rebuild, and whether anything about the porch will change.
- Line up the licensed architect or structural engineer, and the survey, when required.
- Secure the association’s approval letter, if the building is a condominium.
- File the permit, build, then request the porch permit inspection.
At Areté, each project is run by a Project Manager. We have been a Chicago design-build remodeling firm since 2002, with design and construction under one roof and an in-house interior design team. Learn more about our approach to Chicago deck remodeling, or, if the porch is part of a larger plan for the back of the house, our exterior remodeling in Chicago.
Frequently Asked Questions
Do I Need a Permit to Replace Porch Boards in Chicago?
Not if you are replacing a non-structural element, such as a deck board, stair tread or railing picket, in kind and you have not received a building violation. Work on columns, beams, foundations, stringers or floor joists is different and generally needs a permit.
Can I Make My Porch Bigger When I Rebuild It?
Not through the Express Permit Program. Making a porch larger or smaller, or rebuilding it in a new location or configuration, requires a plan-based building permit.
Do I Need an Architect or Structural Engineer?
For a stacked back porch, usually yes. The City’s Express Permit rules require drawings from an Illinois-licensed architect or structural engineer for any multi-story rebuild and for multi-story repairs over 25%.
What Do City Inspectors Check on a Porch?
All of it: joists, beams, columns, stairs, handrails and guardrails, ledger boards, connections and footings. By ordinance, every element must be able to support 100 pounds per square foot of live load.
Does My Condo Association Need to Approve Porch Work?
For an Express Permit on condominium property, yes. The application must include an approval letter signed by an authorized representative of the association. Your building may have its own approval steps as well.
If your back porch is showing its age, we would be glad to talk through whether it calls for a repair or a rebuild. Contact Areté Renovators to schedule a consultation.


