







A productive first remodeling design consultation starts before you walk in. Bring photos and rough measurements of the space, a few inspiration images, a short list of must-haves, an honest budget range and your ideal timeline, plus your building’s renovation rules if you live in a condo and any drawings or surveys you already have. With those in hand, the conversation moves quickly from wishes to a workable plan.
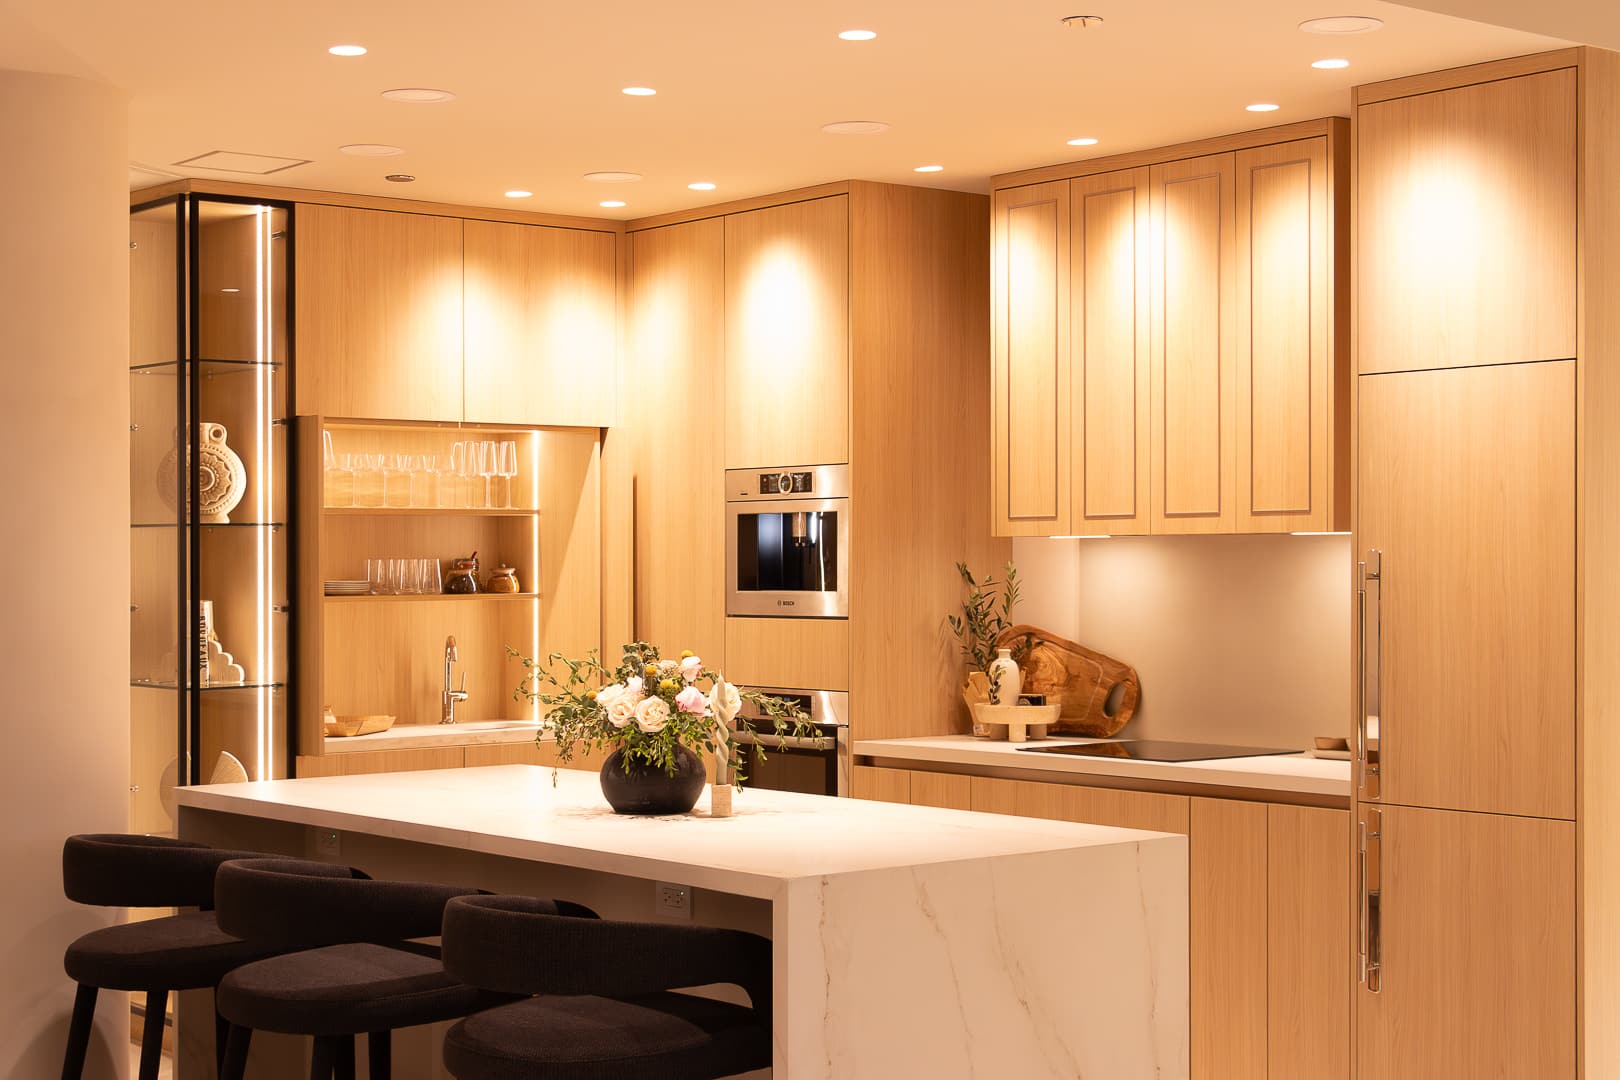
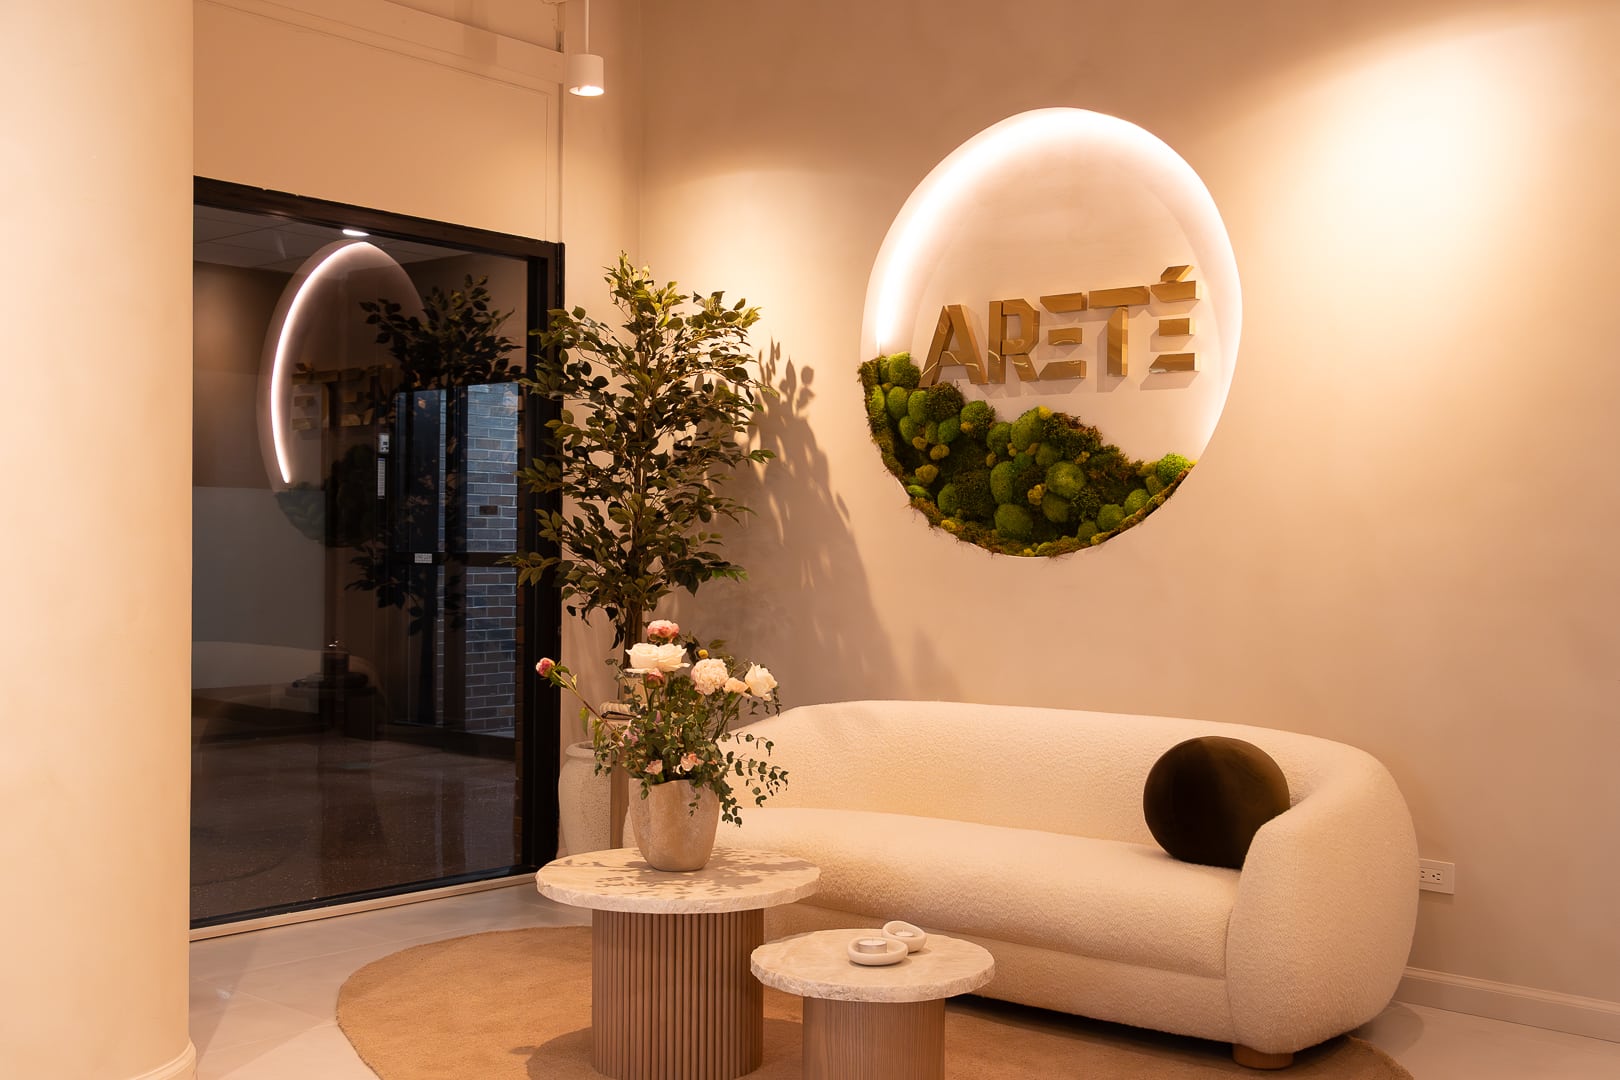
Areté Renovators has been a Chicago design-build remodeling firm since 2002, with design and construction under one roof and an in-house interior design team. This guide covers what to gather, the questions worth asking any design-build firm, and why a visit to our Lakeshore East Design Studio in Chicago is time well spent.
Why Preparation Shapes the Whole Project
A first consultation is where a designer learns 3 things at once: how you live, what the space can do, and what limits the project has to respect. The clearer your inputs, the more useful that first conversation becomes.
A good first consultation usually covers your goals for the space, its condition today, your budget range and timing, and what would come next if you decide to move forward. Arriving prepared means less time reconstructing details from memory and more time exploring ideas.
Preparation also helps you compare firms fairly. When you bring the same materials and ask the same questions everywhere, the differences between the answers become easy to see.
What to Bring to Your First Design Consultation
You do not need finished ideas. You need a clear picture of the space as it is today and an honest sense of what you want from it.
Photos and Rough Measurements
Photograph each wall of the room, the ceiling and the floor, plus close-ups of anything that bothers you: a cramped corner, a dated fixture, a water stain, a window that never seems to let in enough light. Add a wide shot from the doorway so the designer can see how the room connects to the rest of your home.
Rough measurements are enough at this stage. Note the overall length and width, the ceiling height, and where the windows, doors and radiators sit. Our guide on how to correctly measure your kitchen for remodeling walks through the basics, and the same approach works for most rooms.
Inspiration Images
A focused set of images is more useful than hundreds of saved pins. For each one, write a few words about what drew you to it: the color of the cabinetry, the way the light falls, the calm of an uncluttered counter. Images you dislike are just as telling, so bring a few of those too.
If you enjoy organizing ideas visually, creating a mood board is a natural next step.
Must-Haves and Nice-to-Haves
Divide your wish list into 2 columns. Must-haves are the reasons you are remodeling at all: more storage, a second sink, a walk-in shower, room for 2 people to cook at once. Nice-to-haves are the upgrades you would welcome if the budget and the space allow.
This simple split gives a designer a way to protect what matters most to you when trade-offs appear later.
An Honest Budget Range
Share a range you are genuinely comfortable with, and say what it is meant to include. Appliances, furniture, lighting and window treatments are easy to leave out of the mental math.
A range is not a commitment. It lets a designer suggest materials and layouts that fit, rather than presenting a plan you would need to scale back later. For a deeper look at planning numbers, see our guide to budgeting for a Chicago home remodel.
Your Timeline
Note when you would ideally like work to begin and end, and any fixed dates that matter: a move, a family event, a season you spend away from the city. Say how flexible each date is. A timeline with clear priorities is easier to plan around than one where every date is firm.
Building Rules for Condos and High-Rises
If you live in a condominium, ask your management office for the building’s renovation or alteration rules before the meeting. Questions worth asking include:
- Which kinds of work need board or management approval, and which documents they want to see.
- The hours when construction work is allowed.
- How the service elevator is reserved for deliveries and debris.
- Which insurance certificates contractors must provide.
Bringing these answers to your consultation saves a round of back-and-forth later. Our article on obtaining HOA or condo board approval for a Chicago remodel covers the approval side in more depth.
Existing Drawings, Surveys and Records
Anything that documents the space helps: original floor plans for your unit, drawings from a previous renovation, a plat of survey for a house, records of past permits and the model numbers of appliances you plan to keep. If a past repair opened a wall, photos of what was behind it are worth bringing too.
Questions to Ask a Design-Build Firm
A design-build firm handles both the design and the construction of your project, so your questions should cover both. If the model is new to you, our page on design-build remodeling in Chicago explains how we approach it.
Who Will I Work With?
Ask who will design your space, who will run construction and who your day-to-day contact will be. At Areté, each project is run by a Project Manager, and our interior design team is in-house.
Are You Licensed and Insured in Chicago?
As of November 2026, the City of Chicago Department of Buildings states that a licensed and insured general contractor is required for most types of building construction, rehabilitation and demolition work in the city, with 3 exceptions. The city also publishes a list of active licensed general contractors, showing license and insurance expiration dates.
Ask the question, then check the list yourself.
Who Handles Permits and Building Approvals?
Ask who prepares and submits permit applications, who works with your building’s management, and how approvals are built into the schedule. Requirements depend on the scope of work and change over time, so confirm your own project’s needs with the city or your contractor.
How Are Selections and Changes Handled?
Ask when materials and finishes are chosen, when the design is considered final, and how a change requested after work begins is priced and approved. Clear answers here make mid-project decisions far calmer.
What Will I Receive in Writing?
For a house or a building with 6 or fewer units, Illinois’ Home Repair and Remodeling Act requires a contractor to provide a written contract or work order stating the total cost before starting work over $1,000. The contractor must also give you the state’s ”Home Repair: Know Your Consumer Rights” pamphlet, and for contracts over $1,000 it comes before you sign.
That pamphlet doubles as a useful checklist. It advises getting all estimates in writing, finding out whether the contractor will guarantee the work and products, and confirming the contractor has the proper insurance. It also lists a contractor who will not provide references when asked as a warning sign.
If your building has more than 6 units, the Act’s definitions leave it out, but the same questions are still worth asking. These rules are current as of 2026; confirm the details for your own project with your contractor.
What a Design Studio Visit Is For
Photos flatten materials. A stone that looks soft gray on a screen may carry warm veining in person. A matte cabinet finish can read darker under evening light. A tile that seems smooth may have a texture you love, or one you would rather not clean.
A design studio visit is for seeing and handling materials before decisions are final:
- Compare finishes side by side, in both daylight and evening light.
- Feel textures, weights and edges: a drawer pull, a countertop edge, a floor tile underfoot.
- See how colors work together, not just how each looks alone.
- Narrow your choices with a designer who can explain how each option wears over time.
Bring something from home if you can: a cabinet door, a flooring sample, a fabric swatch or photos of the room at different times of day. It anchors every comparison to the space you actually live in.
Visiting our Lakeshore East Design Studio in Chicago, at 155 N Harbor Dr, is a calm way to begin that comparison with our team.
How to Make the Most of the Meeting
- Bring everyone who will help decide. Ideas land differently when everyone hears them firsthand.
- Bring your questions on paper. It is easy to forget one once the conversation gets going.
- Ask what happens next. Leave knowing what the firm needs from you and when.
- Review your notes within a day or 2. Write down new questions while the conversation is fresh.
Frequently Asked Questions
Do I Need a Finished Design Idea Before My First Consultation?
No. A clear sense of what is not working, a few images you love and your must-haves are enough. Shaping those into a design is the designer’s job.
Should I Share My Budget at the First Meeting?
Yes. A comfortable range, with a note of what it should include, lets the conversation focus on options that fit rather than ideas you would later scale back.
What Should Condo Owners Bring?
Your building’s renovation or alteration rules, any approval forms from management and the floor plan of your unit if you have it. These shape what is possible in your unit.
How Can I Check Whether a Contractor Is Licensed in Chicago?
The City of Chicago publishes a list of active licensed general contractors, with license and insurance expiration dates. As of November 2026, the city requires a licensed and insured general contractor for most construction work, with 3 exceptions.
Is a Design Studio Visit Worth It If I Already Know What I Want?
Usually, yes. Materials can look different in person than in photos, and seeing them side by side is a reliable way to confirm a choice before it is ordered.
When you are ready to begin, schedule a consultation with our team and bring your photos, your list and your questions. We look forward to seeing what you have in mind.