How Architects Turn Rough Sketches into Real Construction Drawings
How Architects Turn Rough Sketches into Real Construction Drawings
How the Architectural Design Process from Concept Sketches to Construction Drawings Actually Works
Understanding the architectural design process from concept sketches to construction drawings can feel overwhelming — especially when you’re planning a major renovation and trying to juggle design choices, budgets, and contractors all at once.
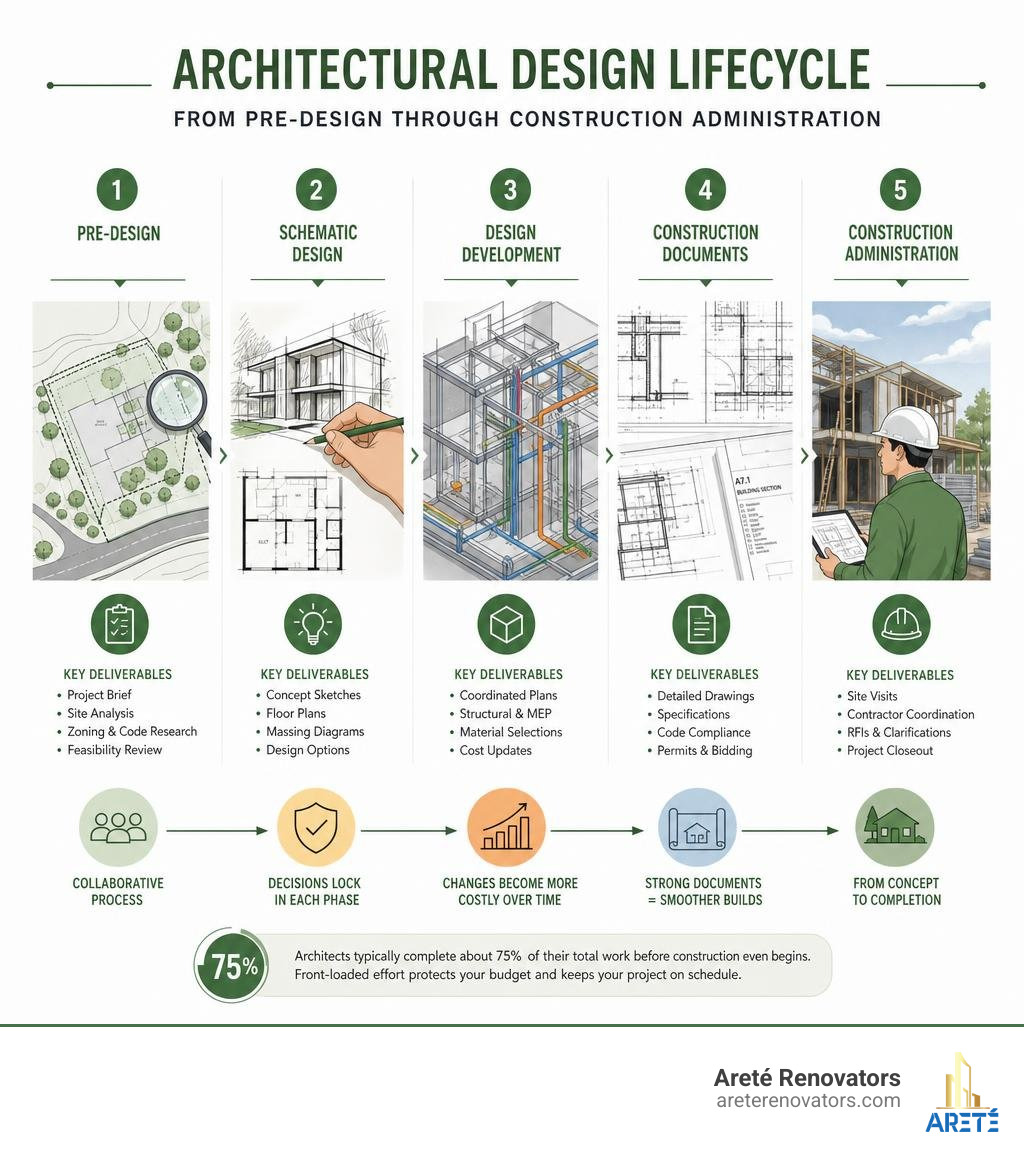
Here’s the short answer: a building project moves through 5 core phases, each building on the last:
- Pre-Design – Site analysis, zoning research, and defining the project brief
- Schematic Design – Early concept sketches, floor plans, and massing diagrams
- Design Development – Coordinating structure, MEP systems, and material selections
- Construction Documents – Detailed technical drawings and specifications for permits and bidding
- Construction Administration – Architect oversight during the actual build
Architects typically complete about 75% of their total work before construction even begins. That front-loaded effort is what protects your budget and keeps the build on schedule.
The process is designed to be sequential on purpose. Each phase locks in decisions before the next one starts. Skipping steps — or rushing through them — is one of the most common reasons renovation projects go over budget or stall mid-construction.
As the design progresses, changes become exponentially more expensive. A layout change during early sketching might take an hour. The same change during construction documents can trigger days of rework across dozens of coordinated drawings.
This guide walks you through every phase — what happens, who’s involved, and what decisions you need to make — so you can move forward with confidence.
Demystifying the Architectural Design Process from Concept Sketches to Construction Drawings
When embarking on a residential renovation or addition in the Chicagoland area, many homeowners assume that an architect simply draws a beautiful picture, and then the builders start pouring concrete. In reality, the journey from those initial hand-drawn ideas to a highly coordinated set of blueprints is a deeply structured, multi-phase technical process.
The industry standards established by the American Institute of Architects (AIA) divide this process into distinct phases. Each phase represents a step closer to reality, shifting from loose, creative exploration to rigid, millimeter-accurate technical specifications.
To help visualize how the overall project lifecycle and design fees are typically distributed, look at how a standard design budget is allocated across these phases:
- Pre-Design / Programming: 5% to 10% of total design fees
- Schematic Design (SD): 15% to 20% of total design fees
- Design Development (DD): 20% of total design fees
- Construction Documents (CD): 40% of total design fees
- Bidding & Construction Administration (CA): 15% to 20% of total design fees
By structuring the design lifecycle this way, we establish clear milestones and check-ins. If you want to dive deeper into how these basic services are defined across the industry, the AIA basic services guide outlines the essential responsibilities of the design team at each benchmark.
Why the Architectural Design Process from Concept Sketches to Construction Drawings Requires Structure
Why do we need such a rigid roadmap? Because human imagination is fluid, but physical buildings are stubborn. Without a structured framework, design teams and homeowners would find themselves trapped in an endless loop of revision.
By utilizing a phased approach, we make sure that major structural and spatial decisions are resolved before we invest time into detailing where the light switches go. This structured approach is proven to keep projects on track. In fact, projects that follow a structured five-phase design process experience 15% to 20% fewer change orders during construction.
When you work with a professional team that coordinates both the creative and technical sides under one roof, you protect yourself from the classic “disconnect” where a beautiful design simply cannot be built within your budget. For a closer look at how these phases translate into real-world projects, explore our architectural drawings and design services.
The Financial Impact of Early Phase Decisions
The single most compelling argument for a structured design process is financial control. In the early stages of a project, making a change is virtually free. If we are looking at a rough concept sketch and you decide you want to swap the locations of the kitchen and the dining room, we can erase a few pencil lines and redraw them in ten minutes.
However, if you make that same layout change after the construction documents have been finalized, the financial impact is severe. We must redesign the structural framing, reroute the complex plumbing stacks, update the electrical layouts, and coordinate with mechanical engineers. This late-stage rework can increase total project costs by 10% to 30% due to the massive administrative and drafting effort required to revise coordinated drawing sets.
Phase 1: Pre-Design, Site Analysis, and the Project Brief
Before a single pencil touches paper, we must gather the raw data that will shape the entire project. This initial step is known as Pre-Design. Think of it as a doctor diagnosing a patient before prescribing a treatment; we cannot design a solution until we completely understand the parameters of the problem.
During this phase, we perform deep-dive research into your specific property. This includes:
- Zoning Audits: Understanding local setbacks, height limitations, floor-area-ratio (FAR) caps, and historic preservation guidelines. This is especially critical in historic Chicago neighborhoods, Evanston, and Highland Park, where municipal codes are highly specific.
- Feasibility Studies: Assessing whether your desired goals align with your budget and the physical realities of the site.
- Site Surveys: Gathering precise boundaries, topography, and utility locations.
To see how this initial research fits into the broader construction lifecycle, you can read more in this comprehensive architectural design process overview.
Translating Client Vision into Spatial Programming
The heart of Pre-Design is creating the “Project Brief” or “Program.” This is a written document that lists every room, its desired size, its relationship to other spaces, and how it will be used.
We sit down with you to ask personal, detailed questions. Do you host large family dinners? Do you need a quiet home office away from the main living area? By mapping out these daily habits, we translate your lifestyle into a spatial blueprint. Working with a cohesive team makes this translation seamless; you can learn more about how this works by exploring our design-build process advantages.
Environmental and Contextual Site Analysis
A building should never look like it was dropped out of the sky onto a random piece of land. It must respond to its environment. During site analysis, we study:
- Solar Orientation: Where does the sun rise and set? In Chicago, maximizing southern sun exposure can make a home feel warm and bright during our long winters, while thoughtful shading prevents overheating in July.
- Topography & Drainage: How does water flow across the property?
- Local Climate & Context: What are the prevailing winds, and how do the surrounding homes in neighborhoods like Irving Park or Lakeshore East influence privacy and sightlines?
Phase 2: Schematic Design and Early Concept Sketches
Once the rules of the site and the goals of the program are locked in, the creative fun begins. This is the Schematic Design (SD) phase. This is where we translate abstract ideas into three-dimensional forms.

We start with loose, hand-drawn concept sketches and “bubble diagrams” to explore spatial relationships. These diagrams don’t show walls or doors yet; instead, they show zones of activity and how people will move between them. Gradually, these bubbles morph into recognizable floor plans, basic elevations (exterior views), and simple building sections (cutaway views).
For a deeper dive into how these initial ideas begin to take physical shape, check out this step-by-step architectural process guide.
The Role of Rapid Iteration and Client Feedback
Schematic design is an iterative process of trial and error. We present multiple distinct design options to you, each showing a different way to solve your spatial puzzle.
We encourage honest, critical feedback at this stage. It’s the perfect time to experiment, play with ideas, and push boundaries. If you are planning an addition, this is the phase where we determine exactly how the new structure will connect to your existing home; read more about these early choices in our guide on home addition design considerations.
Transitioning from Hand Sketches to Digital CAD Models
Once a conceptual direction is selected, we transition from hand sketches to digital CAD (Computer-Aided Design) or BIM (Building Information Modeling) software. This transition allows us to verify that our hand-drawn ideas actually fit the physical constraints of reality.
We scale the drawings precisely, ensuring that hallways are wide enough, staircases have proper headroom, and structural spans are realistic.
Phase 3: Design Development and Systems Coordination
With the basic layout and appearance of the home approved, we enter the Design Development (DD) phase. If Schematic Design is about defining what the building is, Design Development is about figuring out how it works.
During this phase, we bring in our specialized consultants, including structural engineers and MEP (Mechanical, Electrical, and Plumbing) engineers. We work collaboratively to integrate their systems into our architectural design. This is where we decide where the ductwork will run, where the structural columns must be placed, and how the electrical service will enter the home.
To understand the immense coordination required during this phase, you can refer to this practical guide to the design process.
Integrating Structure, Materials, and Building Systems
Modern homes are incredibly complex machines. To ensure that structural steel beams don’t clash with plumbing lines or HVAC ducts, we utilize advanced BIM software like Autodesk Revit. This allows us to create a digital “twin” of your home and run automated clash detection.
By resolving these physical conflicts in the digital model rather than on the job site, we eliminate incredibly expensive field errors. In fact, utilizing BIM coordination has been shown to reduce field errors by up to 40%. This level of coordination is especially vital when making major structural modifications to older Chicagoland homes; learn more about this in our article on home additions and structural changes.
Refining the Project Budget and Material Selections
During Design Development, we also refine our material palette. We select specific window manufacturers, exterior cladding materials, roofing types, and interior finishes.
These selections are paired with updated cost estimates. By analyzing the life-cycle costs of different materials, we help you make informed decisions—balancing upfront installation costs with long-term energy efficiency and maintenance.
Phase 4: Construction Documents and Permitting
Once the design, systems, and materials are coordinated and approved, we begin the most labor-intensive phase of the entire process: creating the Construction Documents (CDs).
This is the phase where we translate the design into a highly detailed, comprehensive “instruction manual” that builders will use to price and construct your home. To understand how the level of detail increases across these phases, look at this comparison:
| Design Phase | Target Audience | Primary Purpose | Level of Detail |
|---|---|---|---|
| Schematic Design (SD) | Client | Establish spatial relationships, building massing, and overall aesthetic direction. | High-level floor plans, basic elevations, and conceptual sketches. |
| Design Development (DD) | Client & Engineers | Coordinate structural, mechanical, and electrical systems; select primary materials. | Dimensioned plans, building sections, material callouts, and system layouts. |
| Construction Documents (CD) | Builders & Permit Reviewers | Provide a legally binding, millimeter-accurate construction manual and secure permits. | Comprehensive details, schedules, material specifications, and structural connections. |
The CD set is a massive undertaking, often spanning dozens of highly detailed sheets. For an in-depth look at how these documents fit into the overall lifecycle of a project, read about the architectural documentation lifecycle.
Creating the Technical Instruction Manual for Builders
A complete set of construction drawings includes much more than just floor plans. It contains detailed wall sections showing exactly how the building envelope is insulated and waterproofed, window and door schedules listing precise dimensions and performance ratings, and structural connection details that outline every bolt, weld, and nail.
These drawings are accompanied by a written “spec book” that outlines the quality standards, installation methods, and performance criteria for every single product used on the job. If you are planning a major home extension, having this level of detail is your best defense against unexpected costs; see our contractor’s guide to home additions for more details.
Navigating Building Codes and Municipal Approvals
Once the construction documents are complete, they are submitted to the local building department for plan review. This is where municipal officials review the drawings to ensure absolute compliance with local building codes, energy codes, and zoning regulations.
Because we have extensive experience working in Chicago, Evanston, and Highland Park, we design with these local requirements in mind from day one, which streamlines the permitting process and avoids costly delays during the plan review.
Managing Risk, Cost, and Collaboration Across the Lifecycle
Designing a beautiful home is only half the battle; the other half is managing the real-world constraints of budget, schedule, and construction risk.
To protect your investment, we integrate cost control measures throughout the entire architectural design process from concept sketches to construction drawings. Rather than waiting until the very end to get a price from a builder—a traditional approach that often leads to heartbreak and expensive “value engineering” redesigns—we provide real-time budget feedback at every single phase of the design.
To learn more about how this integrated approach protects your vision from concept to completion, you can read this guide on the architectural design process from concept to construction.
Managing Costs and Timelines in the Architectural Design Process from Concept Sketches to Construction Drawings
One of the most effective ways to manage risk is through our integrated design-build model. By having our construction team collaborate with our design team from day one, we can verify that every design decision is grounded in current labor and material costs.
We also help you establish a realistic contingency fund (typically 10% to 20% for renovations) to account for any unforeseen conditions behind the walls of older homes. To see how this collaborative process keeps your project on budget, explore the integrated design-build benefits.
The Architect’s Role During Construction Administration
Our job doesn’t end when the building permit is issued. During the Construction Administration (CA) phase, we act as your trusted advisor on the job site.
We conduct regular site visits to verify that the work is being performed in accordance with our detailed construction documents. We also review product submittals, answer contractor Requests for Information (RFIs), and carefully review any proposed change orders to protect your bottom line.
Frequently Asked Questions about Architectural Design
How long does the architectural design process typically take?
The timeline varies depending on the scale and complexity of your project. As a general rule of thumb:
- Kitchen & Bath Renovations: 6 to 8 weeks for design and documentation.
- Additions & Major Remodels: 8 to 12 weeks.
- Custom Homes & Full-Scale Renovations: 12 to 16+ weeks.
What is the difference between record drawings and as-built drawings?
- As-Built Drawings are typically created by the contractor during construction. They represent hand-drawn “redlines” on the job site, showing any minor deviations or field adjustments made during the physical build.
- Record Drawings are created by the design team at the end of the project. We take the contractor’s redlined as-built notes and integrate them back into our master digital models, providing you with a clean, accurate, and permanent record of your completed home.
Why is it critical to finalize design decisions before construction begins?
Making decisions on-site during construction is the single biggest cause of project delays and budget overruns. When a decision is made mid-build, it often triggers a domino effect—requiring structural rework, utility relocation, and order delays for new materials. Finalizing all selections and details during the design phase ensures a smooth, predictable, and cost-effective build.
Conclusion
Turning a rough, creative sketch into a beautiful, structurally sound home is a journey that requires equal parts art and technical discipline. By following a highly structured, phased architectural design process, we eliminate the guesswork, protect your budget, and ensure that the finished space functions beautifully for your family.
At Areté Renovators, we specialize in guiding Chicago and North Shore homeowners through this entire journey. Our highly structured, client-focused process brings our designers, architects, and project supervisors together under one roof, providing you with a dedicated project coordinator and daily updates from concept through final walkthrough.
If you are ready to turn your design vision into a built reality, explore our Areté Renovators architectural drawings and design services and let’s start a conversation today.
