Open Concept Kitchen Remodeling in Chicago Homes
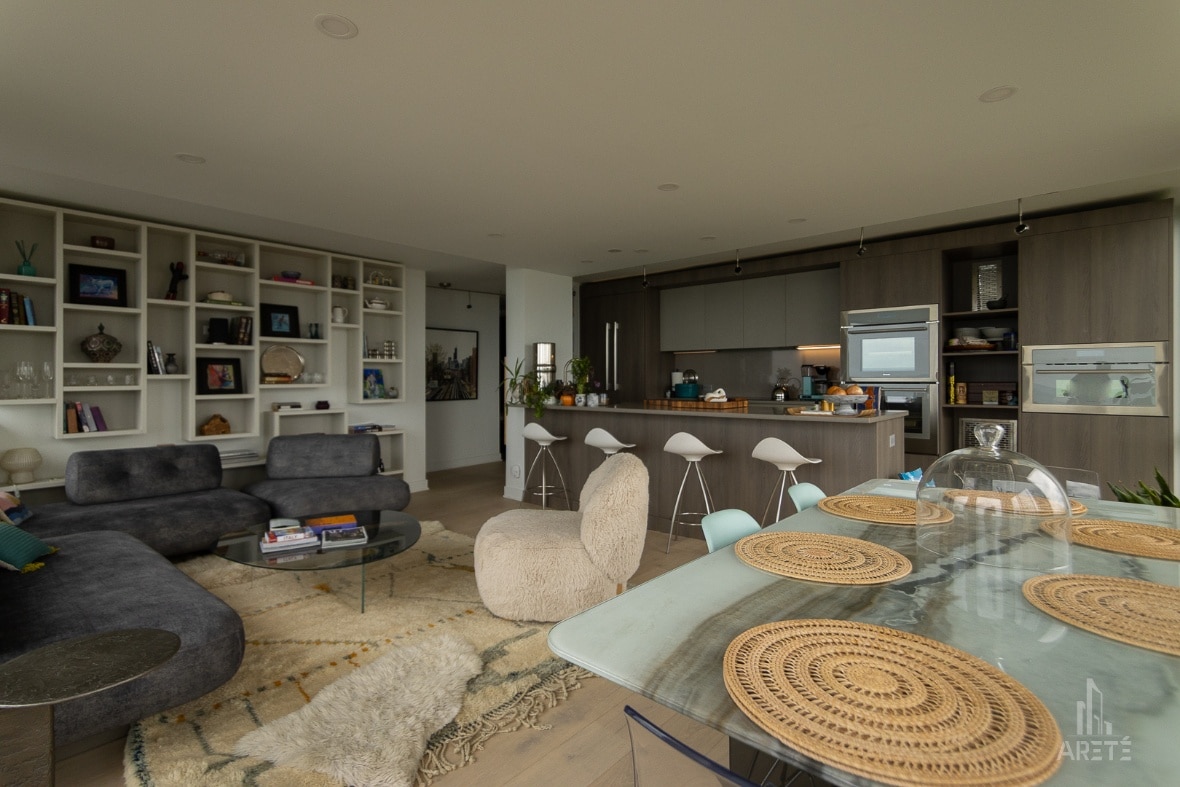
A Detailed Guide for Homeowners Planning a More Functional, Connected Space
Open concept kitchen remodeling has become one of the most requested renovation goals among Chicago homeowners because it directly addresses the way many older city homes no longer match modern living patterns. Across neighborhoods such as Lincoln Park, Lakeview, Logan Square, Lincoln Square, Bucktown, Wicker Park, and parts of Chicago’s North Side, many homes were built when kitchens were treated as private utility spaces rather than central gathering areas.
These older layouts often place the kitchen toward the rear of the house, separate it from dining and living areas, and limit the natural connection between cooking, entertaining, family interaction, and everyday routines.
For many Chicago homeowners, the appeal of an open concept kitchen is both practical and emotional. Practically, opening the kitchen can improve circulation, make the main level feel larger, allow natural light to move deeper into the home, and create more functional opportunities for islands, peninsulas, and integrated seating.
Emotionally, it can change how the home feels. Instead of cooking in a closed-off room while family or guests gather elsewhere, the kitchen becomes part of the central living experience. It becomes a place for conversation, hosting, homework, casual dining, and daily connection.
However, open concept kitchen remodeling in Chicago is not as simple as removing a wall and installing an island. In many homes, the wall separating the kitchen from the dining room or living area may be load-bearing. It may contain electrical lines, plumbing, ductwork, or mechanical components that need to be relocated.
In older homes, floor transitions, ceiling heights, and original architectural details must also be considered carefully. In condos or townhomes, homeowners may also face HOA requirements, shared wall limitations, and building rules that influence what can be changed.
A successful open concept remodel is not measured by how much wall is removed. It is measured by whether the new layout improves how the home functions. The best projects create better flow, stronger storage, more intentional lighting, cleaner sightlines, and a kitchen that feels integrated with the rest of the home.
Poorly planned open kitchens can create new problems, such as reduced cabinetry, visible clutter, awkward circulation, excessive noise transfer, or a kitchen that feels visually disconnected from the home’s original architecture. The goal is not openness for its own sake. The goal is a better, more livable home.
Why Open Concept Kitchen Remodeling Is So Popular in Chicago
Open concept kitchen remodeling remains popular in Chicago because many homes were built for a different era of domestic life. In older floor plans, kitchens were often treated as service areas, separated from formal dining rooms and front living spaces. That separation made sense at the time, but it often conflicts with the way homeowners live today. Modern families tend to use the kitchen as the center of daily life. They cook, gather, entertain, supervise children, work remotely, and host casual meals in and around the kitchen.
In a traditional Chicago single-family home, a closed kitchen can make the entire main level feel smaller than it actually is. Walls can block light, create narrow circulation paths, and separate the cook from the rest of the household. When those barriers are removed or reduced, the home can feel brighter, more spacious, and more flexible without adding square footage. This is one of the strongest reasons homeowners pursue kitchen remodeling in Chicago with an open-concept goal.
Open concept remodeling is also popular because buyers increasingly respond to kitchens that feel connected to adjacent living spaces. In neighborhoods where updated homes compete for strong resale value, a modern kitchen layout can significantly influence perceived property quality. A kitchen that opens cleanly into a dining area or family room often feels more current, more useful, and more aligned with the expectations of today’s Chicago buyers.
At the same time, open concept design is not limited to older homes. In newer condos and lofts throughout the West Loop, River North, and parts of downtown Chicago, kitchens may already be open but still lack functional refinement. These spaces may need better island proportions, improved appliance integration, custom storage, upgraded lighting, or a more cohesive relationship between the kitchen and living area. In these cases, open concept remodeling is less about demolition and more about precision design.
What Open Concept Really Means in a Chicago Kitchen Remodel
The phrase “open concept” is often used as if it describes one specific layout, but in practice, it exists on a spectrum. Some projects involve fully removing the wall between the kitchen and dining room. Others create a wider cased opening, a large pass-through, a partial-height wall, or a peninsula that allows the kitchen to feel connected while still retaining a degree of definition. In many Chicago homes, the best solution is not a fully open kitchen but a semi-open design that improves light, movement, and social connection without stripping the home of its architectural identity.
This distinction matters because many older Chicago homes were designed with formal room proportions that still have value. A Victorian-era home in Lincoln Park, a classic bungalow in Logan Square, or a vintage residence in Lakeview may not benefit from having every boundary removed.
In these homes, some separation can preserve character, create better furniture placement, and maintain a sense of architectural rhythm. The right open concept strategy should respect the home’s bones rather than forcing a generic modern layout onto a property that deserves a more nuanced approach.
A successful open concept remodel begins with asking what problem the homeowner is trying to solve. If the kitchen feels isolated, then a wider opening may be enough. If the kitchen lacks natural light, removing or modifying a wall may create a major improvement.
If the kitchen has poor storage, removing a wall without replacing cabinetry could make the space worse. If entertaining is the priority, an island or peninsula may be central to the design. The term “open concept” should not drive the remodel. The homeowner’s lifestyle, the home’s structure, and the functional goals should drive the remodel.
Chicago Homes That Often Benefit From Open Concept Kitchen Remodeling
Classic Chicago Single-Family Homes
Many single-family homes in Lincoln Square, Lakeview, Bucktown, Logan Square, and similar neighborhoods were built with defined rooms and kitchens placed toward the back of the home. These kitchens often feel disconnected from the main living experience. The dining room may sit between the kitchen and the front living room, while the kitchen remains a narrower, enclosed space with limited sightlines and inefficient circulation.
In these homes, open concept remodeling can make a meaningful difference by connecting the kitchen to the dining area or creating a more natural transition between rooms. The remodel may involve removing a wall entirely, widening an opening, adding a structural beam, or redesigning cabinetry so the kitchen feels more integrated. When done well, this kind of remodel can preserve the home’s traditional character while making the main level feel more modern and livable.
For homeowners exploring kitchen design in Chicago, single-family homes often require careful balance. The kitchen should feel more open, but it should not feel like a completely separate design language has been inserted into the home. Cabinet style, trim details, flooring transitions, and lighting must be planned so the remodeled space feels cohesive.
Chicago Bungalows and Vintage Homes
Chicago bungalows and older vintage homes often have compact, segmented floor plans. The kitchen may be narrow, located at the rear of the home, and separated from dining or family areas by walls that limit light and movement. In these houses, open concept remodeling can be highly effective, but it must be approached with architectural discipline.
A bungalow may not need a fully open first floor. In many cases, selective openness works better. A widened opening between the kitchen and dining room, a peninsula that creates seating without overwhelming the room, or a partial wall removal that improves sightlines can deliver much of the benefit without erasing the home’s character. These homes often have original trim, woodwork, flooring, and ceiling conditions that should be respected.
Because older homes may also have aging electrical, plumbing, and mechanical systems, open concept remodeling should be planned as a design and infrastructure project, not merely a visual update. Opening a wall may reveal outdated wiring, old framing, or ventilation issues that need to be addressed before the finished kitchen can perform properly.
Townhomes and Multi-Level Properties
Chicago townhomes often have kitchens located on the main living level, sometimes between dining and living areas or adjacent to a family space. Although these kitchens may already be somewhat connected, they can still feel underdeveloped or visually boxed in. A townhome kitchen may benefit from a reconfigured peninsula, a more functional island, improved lighting, or cabinetry that better defines the open space.
In townhomes, open concept remodeling often focuses on flow. The kitchen must relate well to stair placement, dining zones, living areas, and sometimes outdoor access. Because townhomes can have narrower footprints, the design must be careful not to overfill the space. A large island may look appealing in concept but may restrict movement if the room is not wide enough. In these situations, a peninsula or a slimmer island may deliver better long-term performance.
Condos and Loft-Style Residences
In Chicago condos, especially in River North, the West Loop, Streeterville, and the Loop, kitchens are often already open to the living area. However, “open” does not always mean well-designed. Many condo kitchens have builder-grade cabinetry, limited pantry storage, undersized islands, awkward appliance placement, or finishes that do not align with the rest of the residence.
For condo owners, open concept remodeling usually focuses on refinement rather than major wall removal. The goal may be to improve cabinetry integration, add panel-ready appliances, rework an island, create more storage, upgrade lighting, or make the kitchen feel more architecturally cohesive with the living area. In lofts, particularly in the West Loop, the kitchen must often coexist with exposed brick, timber beams, concrete ceilings, and large open spaces. In that context, the kitchen needs enough design presence to anchor the room without visually overwhelming it.
When Open Concept Remodeling Is a Smart Investment
Open concept remodeling is usually worth serious consideration when the existing kitchen feels isolated from the rest of the home. If the person cooking feels cut off from family, guests, or the dining area, the layout may no longer support the household’s lifestyle. A more open kitchen can create better interaction and make the main floor feel more connected.
It is also a strong option when surrounding walls block natural light. Many older Chicago kitchens feel darker than they should because light from front or side windows cannot reach the rear kitchen area. Removing or modifying a wall can allow daylight to move farther through the home, making the kitchen feel brighter and more inviting.
Open concept remodeling may also be valuable when circulation between rooms is awkward. In some homes, the kitchen, dining room, and living room function as separate compartments with narrow passageways between them. A remodel can improve movement, reduce bottlenecks, and create a more natural flow for everyday use and entertaining.
The strongest open concept projects improve both function and aesthetics. They do not simply create a larger-looking room; they solve real problems. They make cooking easier, gatherings more natural, storage more intentional, and the overall home more livable.
When Homeowners Should Be Cautious About Opening the Kitchen
Open concept remodeling is not automatically the right choice for every Chicago home. In some cases, removing walls can create unintended consequences that reduce the kitchen’s long-term usability. One of the most common risks is storage loss. If a wall currently holds upper cabinets, pantry storage, or appliance zones, removing it without a replacement strategy can make the kitchen less functional, even if it looks more open.
Homeowners should also be cautious when the home’s character depends heavily on defined rooms. Some historic homes have architectural rhythm, trim continuity, and room proportions that may be weakened by excessive openness. In these situations, a semi-open design may preserve the home’s identity while still improving flow.
Another concern is visibility. An open kitchen is constantly on display. That can be a benefit when the design is clean and storage is strong, but it can become a problem if small appliances, dishes, paperwork, and everyday clutter have nowhere to go. Homeowners who want openness must also commit to storage planning that supports visual order.
Structural cost is another important consideration. If a wall is load-bearing and requires engineering, beams, posts, and permit-driven structural work, the investment may be significant. That does not mean the project is not worthwhile, but the benefit should justify the cost. In some cases, a partial opening can deliver most of the desired improvement at a more efficient investment level.
Structural Realities of Open Concept Kitchen Remodeling in Chicago
Structural planning is one of the most important parts of open concept kitchen remodeling in Chicago. Many older homes include load-bearing walls between kitchens and adjacent rooms. These walls may support upper floors, roof loads, or framing systems that cannot simply be removed. If a homeowner wants to remove or significantly alter one of these walls, the project may require engineered beams, posts, or hidden structural supports.
This structural work must be planned carefully. It affects budget, timeline, permitting, and the final layout. A beam may be recessed into the ceiling for a cleaner look, or it may need to remain partially exposed depending on framing conditions and project scope. Posts may sometimes be integrated into island design, cabinetry, or architectural transitions so they feel intentional rather than like compromises.
Even non-load-bearing walls can contain systems that affect the remodel. Electrical wiring, plumbing lines, HVAC ducts, gas lines, or ventilation components may need to be relocated. These conditions are common in older Chicago homes and should be evaluated early. The worst time to discover a major system conflict is after the design has already assumed that a wall can disappear cleanly.
For homeowners considering Lincoln Park kitchen remodeling, Bucktown kitchen remodeling, or similar projects in older city homes, this structural evaluation is essential. It allows the design team to determine what is possible, what is practical, and what solution will deliver the best balance of openness, function, and value.
Common Open Concept Kitchen Layout Strategies
Full Wall Removal Between the Kitchen and Dining Area
Full wall removal is one of the most transformative open concept strategies. It often works well when the kitchen and dining room are already adjacent but visually separated by a wall that limits light and circulation. Removing that barrier can create a much stronger relationship between cooking, dining, and entertaining.
This approach can also create opportunities for an island, expanded cabinetry, or a more generous flow between spaces. However, full wall removal requires careful planning because the removed wall may have provided storage, electrical pathways, or architectural definition. The new design must replace those functions in a more refined way.
In a successful full wall removal project, the kitchen should not simply spill into the dining room without structure. The transition must be designed. Flooring, cabinetry, lighting, ceiling conditions, and furniture placement all need to work together so the resulting space feels intentional.
Partial Wall Openings and Semi-Open Kitchens
A partial wall opening can be one of the smartest solutions for Chicago homes that need better connection but should not become completely open. This strategy can involve widening an existing doorway, creating a large cased opening, removing the upper portion of a wall, or designing a pass-through that improves sightlines without eliminating all separation.
Semi-open kitchens are particularly valuable in homes where architectural character matters. They allow homeowners to improve light and flow while preserving some room definition. They also help retain storage opportunities that might be lost in a full wall removal.
For many older Chicago homes, a semi-open layout is the most balanced solution. It modernizes the experience of the kitchen without making the home feel stripped of its original structure.
Peninsula-Based Open Concept Layouts
A peninsula can help define the kitchen while still opening it to adjacent spaces. Unlike an island, a peninsula connects to a wall or cabinet run, which means it requires less circulation space. This makes it especially useful in smaller homes, condos, and narrow Chicago layouts where a full island would create congestion.
A well-designed peninsula can provide additional counter space, casual seating, storage, and a visual transition between the kitchen and dining or living area. It can also replace a wall that once divided the rooms, creating openness while still giving the kitchen a clear boundary.
This strategy often works well when homeowners want the social benefits of an open kitchen but need to preserve efficiency within a limited footprint.
Island-Centered Open Concept Kitchens
In larger or more flexible spaces, an island can become the organizing center of an open concept kitchen. It can provide prep space, storage, seating, outlets, and a natural gathering point. In many Chicago remodels, especially in Lincoln Park, Bucktown, Lakeview, and the West Loop, the island is the element that makes the open kitchen feel complete.
However, an island must be sized correctly. Oversized islands can interrupt movement, block appliance doors, or make the kitchen feel crowded. The best island is not necessarily the largest one. It is the one that improves how the kitchen works.
In West Loop kitchen remodeling, islands often help define the kitchen within a larger loft or open-plan environment. In older homes, islands can connect the kitchen to a dining or family space while providing much-needed storage. In both cases, the island should be designed around circulation, workflow, and proportion.
Kitchen and Family Room Integration
Some open concept remodels focus less on the formal dining connection and more on integrating the kitchen with a family or living area. This can be especially valuable for households that want better conversation, easier supervision of children, and a more casual everyday living experience.
This type of remodel requires careful attention to sightlines and sound. Because the kitchen becomes part of the main living space, appliance noise, ventilation, clutter, and lighting all matter more. The kitchen must be designed to function actively while still looking composed from the family room.
When done well, kitchen and family room integration can transform the way a household uses the home. It creates a main level that feels more connected, flexible, and responsive to modern life.
Why Storage Becomes More Important in an Open Kitchen
Storage is one of the most important issues in open concept kitchen remodeling because openness makes everything more visible. When a kitchen is enclosed, clutter can be hidden behind walls. When the kitchen is open to the dining or living area, everyday items become part of the visual environment. Without strong storage, an open kitchen can quickly feel chaotic.
This is why any open concept remodel that removes cabinetry must replace that storage intelligently. The replacement does not always need to be in the same location, but it must be planned. Custom island storage, full-height pantry cabinetry, drawer-based organization, concealed trash and recycling, appliance garages, and adjacent storage walls can all help preserve functionality.
In luxury kitchen design, storage is not just about capacity. It is about reducing visual noise. A well-designed open kitchen gives every item a place. Small appliances can be concealed. Cooking tools can be organized in drawers. Pantry items can be stored behind integrated cabinetry. The result is a kitchen that looks calm from adjacent spaces and functions efficiently during daily use.
Open concept design rewards discipline. The more visible the kitchen becomes, the more important hidden storage becomes.
How Open Concept Remodeling Changes Lighting Design
Lighting becomes more complex when a kitchen opens to surrounding rooms. In an enclosed kitchen, lighting can be designed primarily around cooking and cleanup. In an open concept kitchen, lighting must support cooking, entertaining, dining, relaxing, and visual continuity across multiple zones.
A strong lighting plan typically includes general ambient lighting, task lighting at prep zones, under-cabinet lighting for countertops, and decorative fixtures over islands or peninsulas. Dimming controls are especially important because the kitchen may need bright functional lighting during meal preparation and softer lighting during evening gatherings.
Open concept remodels can also improve natural light. When walls are removed or widened, daylight from adjacent rooms can reach the kitchen more effectively. This can be especially valuable in older Chicago homes where rear kitchens may have limited window exposure. Still, natural light should be treated as an enhancement rather than a substitute for a layered lighting plan.
Lighting also affects how the kitchen relates to adjacent rooms. Pendant fixtures, recessed lighting, sconces, and under-cabinet illumination should feel coordinated with the dining and living areas. The goal is not to over-light the kitchen, but to create flexible illumination that supports the entire open space.
Finish Discipline in Open Concept Kitchens
In an open concept remodel, the kitchen becomes part of the broader interior composition. It is no longer a separate room where finishes can be selected in isolation. Cabinet style, hardware, countertops, backsplash, flooring, lighting, paint colors, and appliance visibility all influence how the kitchen reads from the living and dining areas.
This does not mean the kitchen must be plain or minimalist. It means the design must be controlled. Materials should relate to the architecture of the home. Cabinetry should feel proportionate to the surrounding rooms. Flooring transitions should be handled carefully. Appliances should either be integrated or intentionally selected so they do not disrupt the visual field.
This is especially important in Chicago homes where architectural character is a major part of the property’s value. A modern open kitchen in a vintage home can work beautifully, but only when the transition is thoughtful. The kitchen should not feel like a showroom display inserted into an older structure. It should feel like a refined evolution of the home.
The Role of the Island in an Open Concept Kitchen
For many homeowners, the island is the symbol of open concept living. It provides a gathering place, a prep zone, a storage feature, and often a visual bridge between the kitchen and living area. In the right space, an island can dramatically improve how the kitchen functions.
However, islands should never be added automatically. The room must have enough width for comfortable circulation around all sides. Appliance doors, dishwasher doors, seating overhangs, and traffic paths must all be considered. An island that looks impressive in a rendering may become frustrating if it blocks movement or creates tight clearances.
The best islands are designed around purpose. Some are primarily prep islands. Others include seating for casual meals. Some incorporate sinks, beverage refrigeration, microwave drawers, or additional storage. In open concept kitchens, the island often becomes the social center, so its scale, finish, and lighting should be carefully integrated with the rest of the home.
When a full island does not fit, a peninsula may be the better solution. The priority should always be function first, not trend adoption.
Open Concept Remodeling and Resale Value in Chicago
Open concept kitchens remain highly desirable in much of the Chicago real estate market, particularly when the remodel improves light, flow, and everyday usability. Buyers often respond positively to homes where the kitchen feels connected to dining and living spaces because these layouts align with modern expectations for entertaining and family life.
However, resale value depends on execution. Simply removing walls does not guarantee a better home. If storage is lost, circulation becomes awkward, or the kitchen design feels disconnected from the rest of the property, the remodel may not deliver the intended value. The strongest resale outcomes come from projects that feel cohesive, functional, and appropriate to the home’s architecture.
In neighborhoods where updated kitchens strongly influence buyer perception, a well-planned open concept remodel can strengthen the appeal of the entire main level. It can make the home feel larger, brighter, and more current. But the key is intentional design. Buyers respond to kitchens that feel natural, livable, and well executed.
Common Open Concept Remodeling Mistakes to Avoid
One of the most common mistakes is removing storage without replacing it. A kitchen may feel more open initially, but if the homeowner loses pantry space, upper cabinetry, or appliance storage, daily use can become frustrating. Storage planning should be part of the earliest design conversations.
Another mistake is opening walls without solving circulation. The goal is not just visibility; it is movement. A kitchen that opens into the dining room but creates awkward appliance clearances or traffic conflicts has not truly improved.
Oversized islands are another frequent issue. Many homeowners want a large island, but not every Chicago kitchen can support one. The island must fit the room’s proportions and allow movement around it.
Some remodels also fail because they treat the kitchen as visually separate from the rest of the home. In an open concept design, the kitchen must relate to adjacent rooms. If the finishes, lighting, and proportions feel disconnected, the remodel can weaken the home’s overall cohesion.
Finally, homeowners should avoid assuming that every home should be fully open. Some homes benefit most from selective openness, partial openings, or semi-open plans. A more nuanced design can sometimes deliver better long-term value than total wall removal.
How to Know Whether an Open Concept Is Right for Your Home
Determining whether open concept remodeling is right for your Chicago home requires more than deciding that the kitchen feels closed off. The first question is what specifically does not work about the current layout. Is the kitchen isolated? Is circulation poor? Is natural light limited? Is the dining area disconnected? Is storage inadequate? Understanding the problem helps determine whether openness is the solution.
The next question is what will be lost if walls are removed. If a wall currently provides major storage or houses critical systems, the design must account for that. A successful remodel replaces lost function with better function.
Homeowners should also consider how the kitchen will look from adjacent spaces every day. If the kitchen becomes fully visible from the living room, then storage, appliance integration, lighting, and finish discipline become more important.
Architecture matters as well. Some homes support openness naturally. Others require more careful adaptation. In many older Chicago homes, the best solution respects the original structure while improving the way the home lives today.
For homeowners who want to understand what this looks like in completed projects, it can be useful to view our recent kitchen remodeling portfolio and evaluate how different layouts solve different spatial challenges.
Frequently Asked Questions About Open Concept Kitchen Remodeling in Chicago
Is Open Concept Kitchen Remodeling Always a Good Idea?
Open concept kitchen remodeling is not always the right choice. It works best when it improves function, light, circulation, and connection without sacrificing too much storage or architectural coherence. In some Chicago homes, fully removing walls creates a better main-level experience. In others, a partial opening or semi-open design produces a stronger result because it preserves room definition while improving flow.
The most important question is not whether an open concept is popular, but whether it solves the specific problems in your home. If the current kitchen feels isolated, dark, and disconnected, openness may deliver significant benefits. If the existing rooms have strong architectural character and the kitchen already functions well, a more restrained approach may be wiser.
Can I Remove a Wall Between My Kitchen and Dining Room in a Chicago Home?
Possibly, but the answer depends on the structure of the home and the systems contained within the wall. Many Chicago homes have load-bearing walls between kitchens and dining rooms, especially in older single-family homes, bungalows, greystones, and two-flats. Removing or modifying a load-bearing wall typically requires structural evaluation, engineered support, permits, and careful construction planning.
Even when a wall is not load-bearing, it may contain electrical wiring, plumbing, ductwork, gas lines, or ventilation components. These systems can often be relocated, but they affect budget, timeline, and design options. A proper evaluation early in the design process helps homeowners understand what is possible and what approach will provide the best value.
Do Open Concept Kitchens Need More Storage?
Yes, open concept kitchens usually require stronger storage planning because the kitchen becomes more visible from surrounding rooms. In an enclosed kitchen, clutter is easier to contain. In an open kitchen, everyday items such as small appliances, dishes, mail, cooking tools, and pantry products can affect the appearance of the entire living area.
For this reason, open concept remodeling should include carefully designed storage solutions. These may include custom island storage, full-height pantry cabinets, deep drawers, concealed trash and recycling, appliance garages, and integrated storage walls. The goal is to preserve the clean, open feeling while giving the household enough functional storage to keep the space organized.
What Is the Best Layout for an Open Concept Kitchen?
The best layout depends on the home’s footprint, structure, circulation paths, and household lifestyle. L-shaped kitchens, island-centered layouts, and peninsula-based plans are often effective in Chicago homes because they create a natural relationship between the kitchen and adjacent living areas. However, there is no single layout that works universally.
A compact condo may benefit from a refined one-wall or peninsula layout, while a larger single-family home may support a generous island-centered kitchen. A vintage home may require a semi-open design that improves connection without removing every boundary. The strongest layout is the one that improves workflow, storage, sightlines, and daily usability within the specific home.
Are Islands Necessary in Open Concept Kitchens?
No. Islands are popular and often valuable, but they are not mandatory. A poorly sized island can create congestion, interrupt circulation, and make the kitchen harder to use. In smaller Chicago kitchens, a peninsula or more efficient cabinetry plan may provide better functionality.
When an island does fit, it should have a clear purpose. It may provide seating, prep space, storage, appliance integration, or a visual anchor between the kitchen and living area. The island should improve the room rather than simply satisfy a design trend.
Does Open Concept Remodeling Increase Home Value?
A well-executed open concept kitchen remodel can improve market appeal and perceived value, especially in Chicago neighborhoods where updated kitchens strongly influence buyer interest. Buyers often respond to homes that feel brighter, more connected, and better suited to entertaining and family life.
However, value depends on execution. Removing walls alone does not guarantee a higher-value kitchen. The remodel must maintain or improve storage, create better circulation, use appropriate materials, and integrate visually with the rest of the home. A thoughtfully designed open kitchen can strengthen the appeal of the entire main level. A poorly planned one can expose clutter and weaken the home’s character.
Can an Older Chicago Home Keep Its Character With an Open Kitchen?
Yes. Older Chicago homes can retain their character while gaining a more open and functional kitchen, but the design must be sensitive to the architecture. Instead of removing every boundary, the remodel may use widened openings, cased transitions, partial walls, or cabinetry details that respect the original structure.
Materials also matter. Cabinet profiles, flooring transitions, trim, lighting, and hardware should relate to the home’s age and style. The best open concept remodels in older homes do not erase history. They reinterpret the home for modern living while preserving the details that make it distinctive.
How Long Does an Open Concept Kitchen Remodel Usually Take?
The timeline depends on the scope of work, structural requirements, permitting, material lead times, and the complexity of the design. A remodel that primarily updates cabinetry, finishes, and lighting within an already open layout may move more quickly. A project involving wall removal, structural beams, mechanical rerouting, custom cabinetry, and full kitchen reconstruction will typically require more time.
In Chicago, older homes may also require additional time for structural evaluation or infrastructure upgrades. Condo or townhome projects may involve association approvals and building coordination. The most accurate timeline comes from a design-build process that identifies these factors before construction begins.
Do I Need Permits for an Open Concept Kitchen Remodel in Chicago?
Many open concept kitchen remodels require permits, particularly when the project involves structural work, electrical changes, plumbing modifications, mechanical adjustments, or significant wall removal. If a load-bearing wall is being modified, structural documentation may be required. Electrical and plumbing work must also comply with applicable code requirements.
Permit needs vary by scope, but homeowners should assume that any major open concept remodel will require professional oversight and proper approvals. This protects both the safety of the home and the long-term value of the renovation.
Discuss An Open Concept Kitchen Remodel With Areté
If your kitchen feels closed off, inefficient, or disconnected from the way you want to live, open concept remodeling may be the right next step. The key is planning the project with the right balance of structure, storage, circulation, lighting, and design discipline.
Areté Renovators helps Chicago homeowners rethink their kitchens through a design-build process grounded in real architecture, real constraints, and high-level execution. Whether you are opening a vintage layout in Lincoln Park, improving family flow in Bucktown, or refining an already open condo kitchen in the West Loop, the goal is to create a kitchen that feels more connected, more functional, and more aligned with daily life.
If you are ready to explore open concept kitchen remodeling in Chicago, schedule a consultation with Areté Renovators at 773-683-3033 and begin with a plan built around your home, your layout, and the way you actually live.
We offer two convenient Chicago locations:
155 N Harbor Dr, Unit 1C8A-W
Chicago, IL 60601
3821 W Montrose Avenue
Chicago, IL 60618