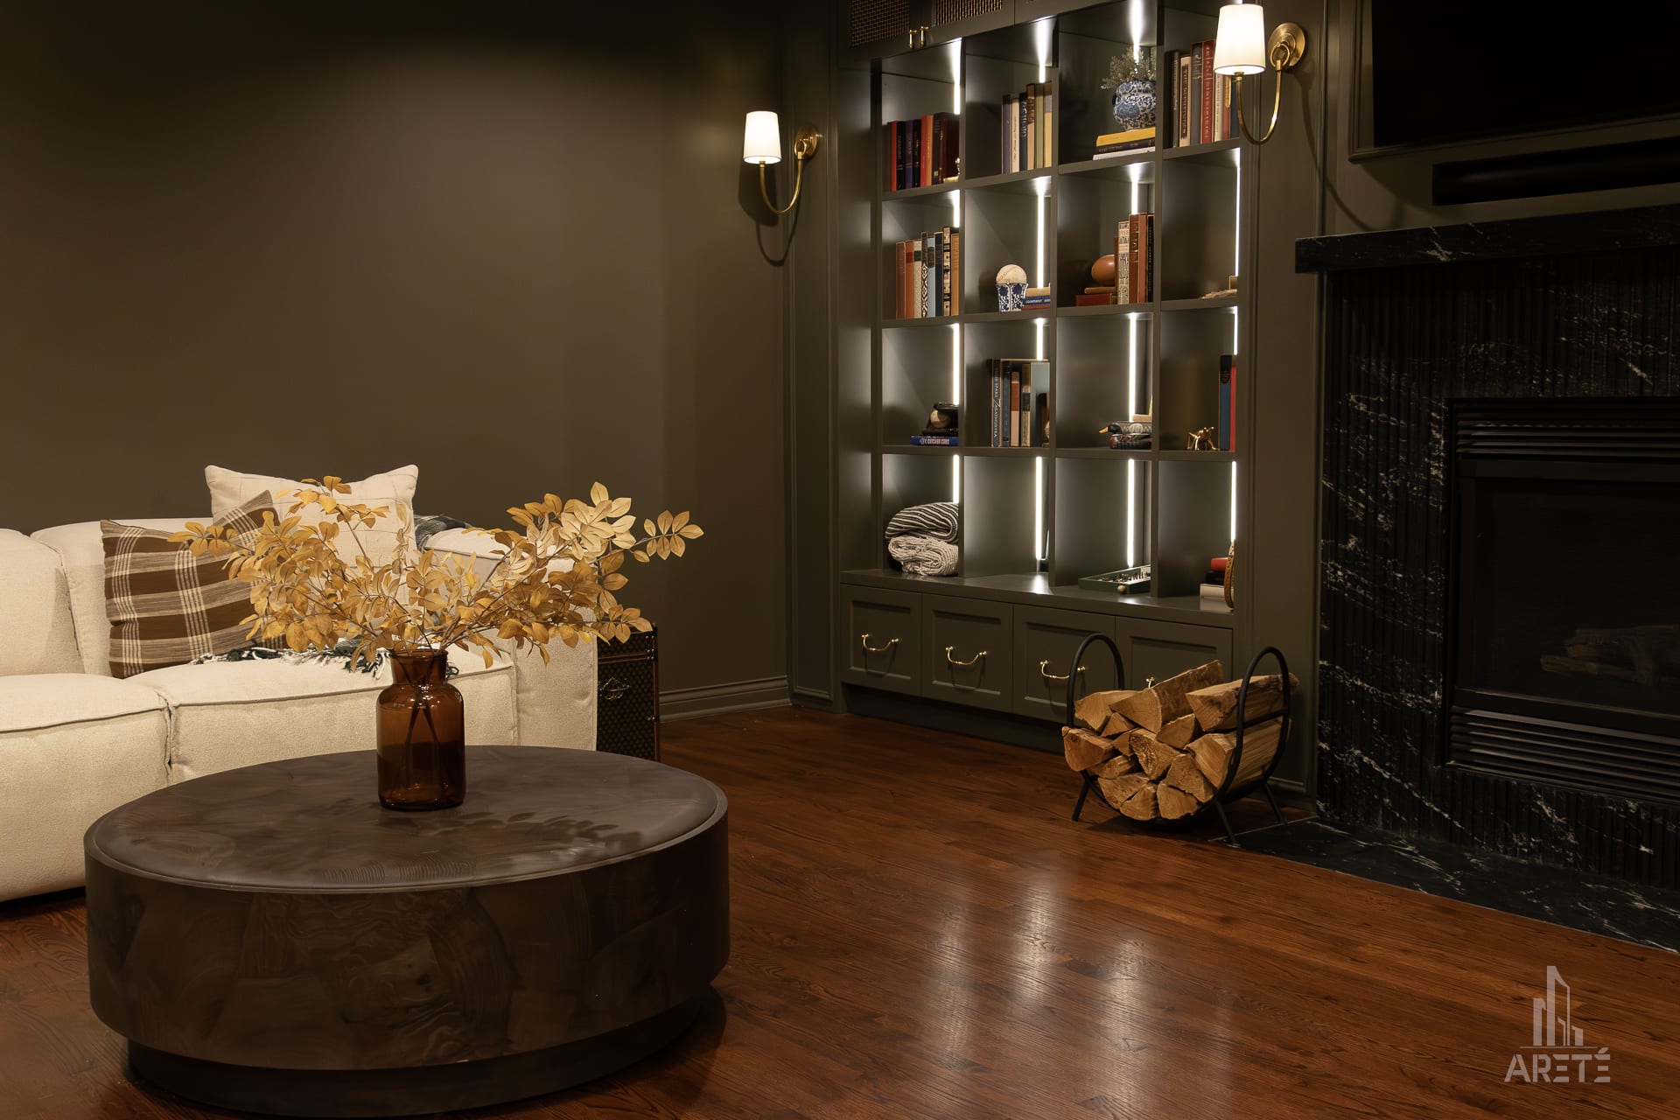







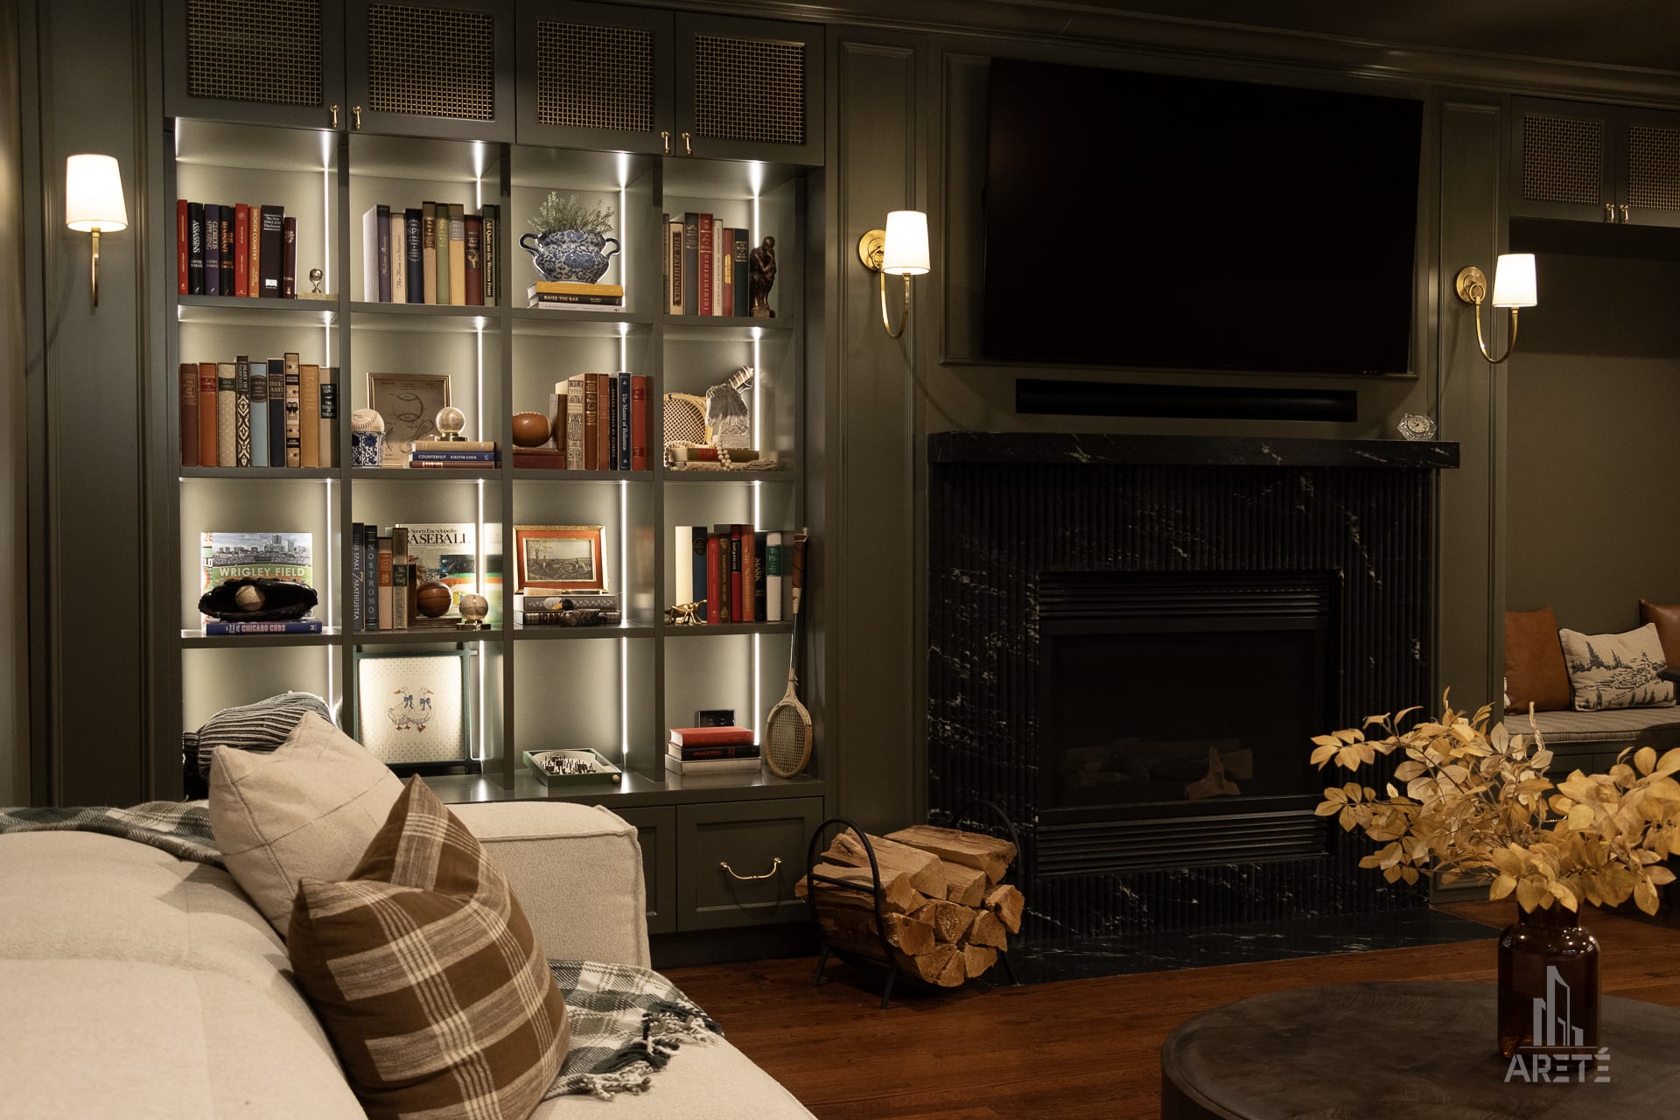
A Chicago basement becomes good living space when 4 questions are answered before anyone picks a finish: how water gets in, whether the walls can stay dry, how much ceiling height and what exit path you have, and which permit the work needs. Settle them in that order and the design that follows rests on solid ground.
This guide walks through each one, as of November 2026, with links to the city and regional sources behind it. Codes and programs change, so confirm the details for your home with the City of Chicago or your contractor. For the full service, see our page on basement remodeling in Chicago.
Start With Water: The Chicago Combined Sewer System
The Chicago Department of Buildings describes the city’s sewers as one interconnected system carrying both storm runoff and sanitary waste, in a city with a high water table that slows absorption. That shared pipe is why a heavy storm can send sewage, not just rainwater, toward a basement floor drain.
Why Chicago Basements Back Up
According to the Metropolitan Water Reclamation District (MWRD), most local sewers in the Chicago area were built more than 100 years ago and now carry much more water than when they were first put into service. Backups often happen during short, intense storms, while the Deep Tunnel system is frequently still filling.
The Department of Water Management notes that today’s localized storms can drop 2 inches or more in an hour on a single neighborhood. When sewer mains fill, water pushes back into basements through private drains.
Two points matter for your plans:
- The pipe from your house to the street sewer, called the lateral, is usually 6 inches in diameter, and MWRD says it is your property and your responsibility. A clogged or damaged lateral can back up even when the street sewer has room.
- The city says it cannot do work on private property, and that no one can guarantee a home will never flood. Protection is the owner’s decision.
Check Valves and Overhead Sewers
MWRD recommends having a qualified, experienced plumber inspect the basement and install a check valve or an overhead sewer. An overhead sewer raises the home’s lowest drain, usually the basement floor drain, to a higher level and adds a check valve against backup from the municipal sewer.
Work that constructs, alters or repairs a private sewer needs a sewer permit from the Department of Buildings, issued only to licensed drainlayers, and the Department of Water Management inspects it. Settle the approach before you place a bathroom, wet bar or laundry, because it shapes how new fixtures connect to the drain line.
Downspouts and Grading
MWRD estimates that an 800 square foot roof can send about 500 gallons of water to the lateral in a 1 inch storm. The city’s downspout disconnection guide says disconnecting does not require a permit, and that extensions should end at least 3 feet from the foundation, on ground that slopes away from the house and not toward a neighbor.
Moisture and Waterproofing
Sewer backup and seepage are different problems with different fixes. Backup arrives through the drains. Seepage comes through cracks, the joint where wall meets floor, or the slab itself, and humidity can condense on cold foundation walls even when no water leaks in.
A good assessment looks at where water actually shows up, then matches the fix to the source:
- Grading and downspouts that move roof and surface water away from the walls.
- Interior drainage, such as drain tile along the footing that feeds a sump pump.
- Exterior waterproofing, which means excavating to treat the outside of the foundation wall.
- Crack and penetration repair where pipes and wires pass through the wall.
Solve the water before anything is framed. A finished wall over an unsolved leak simply hides the problem until it becomes mold or ruined drywall.
Ceiling Height and Exits for Basement Bedrooms
Height and exits decide what a basement can legally become, and they are worth measuring before you fall in love with a floor plan.
Ceiling Height
Chicago adopted new construction codes in 2019, basing the new Chicago Building Code on the 2018 International Building Code and the Chicago Building Rehabilitation Code on the 2018 International Existing Building Code. The International Code Council reported that one stated goal was to make basements and attics easier to convert into living space by reducing minimum ceiling heights and adding options for light and ventilation.
A 2020 summary of the new code by an architecture and engineering firm notes that the required ceiling height in dwelling units was reduced to 7 feet. In an existing basement, beams, ductwork, pipes and the new floor build-up all take height, so measure under the lowest of them early and confirm in your drawings how the code treats each one.
If gaining height means lowering the floor, expect a bigger project. The city’s express permit terms class replacing more than 25 percent of a concrete slab on earth, and any underpinning, as structural work.
Exits and Basement Bedrooms
Many national articles quote egress-window rules written for other states and cities. Chicago regulates houses of 1 to 3 dwelling units under its own Building Code, and existing buildings under its Rehabilitation Code, so the exit path for a basement bedroom is settled in your drawings and permit review, not by a national rule of thumb.
A few city rules shape that plan:
- The express interior permit does not authorize work in a space whose exiting does not already meet the Chicago Minimum Requirements for Existing Buildings.
- Spaces reconfigured under that permit must have natural light and ventilation as the Rehabilitation Code requires.
- Cutting a new window opening in a foundation wall counts as both structural and exterior work in the city’s permit terms.
Permits for a Chicago Basement
Chicago’s permit paths include the Express Permit Program, Self-Certification and Standard Plan Review. Which one applies depends on what the basement is today and what the work touches.
The Express Permit Program has an interior alteration permit for nonstructural remodeling of up to 2,000 square feet in a single residential unit. That permit’s terms rule out converting unconditioned space, such as an unheated basement, into conditioned living space, along with structural and exterior work. Its plumbing limit is 5 water supply fixture units of added demand; the city counts a private bathroom as 4 and a washing machine as 2.
Work outside those limits goes through a plan-based permit. Standard Plan Review is the city’s main process for permits that need architectural plans, with drawings prepared by an architect, and every project needs zoning approval. When architectural plans are required, an Illinois-licensed architect or engineer also completes an energy code compliance statement.
Three more points worth knowing:
- Under the express interior permit, work in a home requires smoke alarms and carbon monoxide detectors throughout the unit, in most cases hardwired.
- If a previous owner built an unpermitted basement apartment, the city has a separate express permit type for removing those features.
- The city is phasing in Phase 3 code amendments, including changes to the Building and Rehabilitation Codes. Applicants could opt in from October 1, 2026, and the new provisions are mandatory for permit applications started on or after December 1, 2026.
Insulation, Air and Radon
Chicago’s energy rules come from the 2022 Chicago Energy Transformation Code, based on the 2021 International Energy Conservation Code, with a 2026 edition arriving through Phase 3. Beyond the code, basement walls need insulation that lets them dry.
The Department of Energy’s Building America Solution Center warns against plastic sheeting over permeable insulation on the inside of a foundation wall, because it can trap moisture and lead to mold. For existing basements it recommends at least 1 inch of foam board or closed-cell spray foam against the concrete.
Radon belongs on the list too. The Illinois Department of Public Health notes that lower levels such as basements tend to measure higher, recommends keeping homes below 4.0 picocuries per liter, and points to the U.S. EPA’s advice to test every 2 years. Illinois licenses radon measurement and mitigation professionals. Testing before you finish lets any mitigation piping be planned rather than retrofitted.
What Your Basement Can Become
Once water, height, exits and permits are settled, the design side of basement remodeling in Chicago begins. Common directions:
- Rec room or media room, the space that takes pressure off the main floor.
- Guest suite, a bedroom and full bath, planned around the exit path above.
- Home office or gym, quiet and separate from the household.
- Bathroom or wet bar, designed together with your backup protection.
- Laundry and storage, organized and finished rather than left raw.
For inspiration, browse our Chicago basement remodel ideas for 2026 and these basement remodeling ideas.
A separate rentable apartment is a different project. Chicago’s Additional Dwelling Unit rules, expanded citywide in September 2025, govern basement conversion units. The main building must be at least 20 years old, single-family zoning districts qualify only in designated areas, and short-term rentals are not allowed.
How a Design-Build Team Sequences the Work
Areté has been a Chicago design-build remodeler since 2002, with design and construction under one roof and an in-house interior design team. A Project Manager runs each project. A typical basement sequence looks like this:
- Assess. Trace where water shows up, check the drains and lateral, measure ceiling height under beams and ducts, map the mechanicals and test for radon.
- Design. Settle backup protection, waterproofing, the exit path and plumbing locations, then lay out the rooms around them.
- Draw and permit. Prepare drawings to the level the city requires, then apply through the right permit path.
- Water and rough work. Complete waterproofing and sewer protection first, then framing, plumbing, electrical and ductwork, with inspections along the way.
- Insulate and close. Insulate walls so they can dry, then drywall and finishes.
- Finish and final inspection. Install lighting, millwork and fixtures, and close out the permit.
If your basement is still a blank slate, our guide to making the most of your unused basement space is a good place to start dreaming.
Frequently Asked Questions
Do I need a permit to finish a basement in Chicago?
For a full remodel, yes. Painting, tiling, carpeting and similar finish work without plumbing or electrical connections does not need a building permit, but converting an unheated basement into living space falls outside the express interior permit and generally needs drawings and a plan-based permit.
How high does a basement ceiling need to be in Chicago?
A 2020 summary of the 2019 Chicago Building Code notes the required ceiling height in dwelling units was reduced to 7 feet. How beams and ducts in an existing basement are treated should be confirmed in your drawings, especially as Phase 3 amendments take effect.
Does a basement bedroom in Chicago need an egress window?
It depends on how Chicago’s codes apply to your home. Chicago uses its own Building and Rehabilitation Codes rather than the residential rules many national articles quote, so plan the exit path with your design team before the layout is final.
What is the difference between a check valve and an overhead sewer?
Both protect against sewer backup. A check valve blocks backup from the municipal sewer through the drain line, while an overhead sewer raises the home’s lowest drain to a higher level and adds a check valve. MWRD recommends a qualified plumber for either.
Should I test for radon before finishing a basement?
Yes. Illinois health officials note that basements tend to show higher radon levels, and testing before you finish lets a licensed professional plan mitigation before walls go up.
What drives the cost of a Chicago basement remodel?
The groundwork as much as the finishes: waterproofing, sewer backup protection, ceiling height work, a new bathroom and the permit path each shape the budget. A clear assessment up front is the best way to price it accurately.
Ready to plan the groundwork for your lower level? Contact Areté to talk through basement remodeling in Chicago with our team.