Best Kitchen Layouts for Chicago Homes and Condos
A Detailed Guide to Designing a Kitchen That Functions Beautifully
Kitchen remodeling in Chicago is rarely just about replacing finishes or updating surface materials. In many homes and condos throughout the city, the greatest opportunity for improvement is not necessarily the cabinet color, countertop selection, or backsplash tile. It is the layout itself.
A kitchen can feature premium appliances, luxury countertops, and custom cabinetry, and still feel frustrating to use if the room is poorly organized, circulation is awkward, storage is insufficient, or the relationship between work zones is inefficient. Conversely, a thoughtfully designed kitchen layout can dramatically improve the way a home functions every day, even when the overall footprint remains relatively compact.
That reality is especially important in Chicago, where the city’s housing stock varies significantly from one neighborhood to another. A kitchen inside a Streeterville condo tower faces very different spatial and structural limitations than a bungalow kitchen in Logan Square or a vintage brownstone in Lincoln Park.
A loft in the West Loop may already have an open-concept footprint but still suffer from weak appliance placement, insufficient storage, or poor visual balance. A family-oriented home in Lakeview may need to support multiple people using the kitchen simultaneously, while a Gold Coast condo may require a compact but highly refined kitchen that feels seamless and architecturally integrated.
Because of this diversity, there is no universally “best” kitchen layout in the abstract. The right kitchen layout depends on the property type, structural realities, household behavior, entertaining priorities, storage needs, and long-term goals for the home. Effective kitchen design is not about forcing every space into the same open-concept template. It is about creating a layout that supports circulation, workflow, storage, lighting, and visual cohesion while aligning with the architecture of the property itself.
For homeowners considering kitchen remodeling in Chicago, understanding how layout decisions influence the daily experience of the space is one of the most important parts of the planning process. Layout determines whether the kitchen feels natural and efficient or cramped and disjointed. It shapes how the room performs not just visually, but functionally for years to come.
Why Kitchen Layout Matters More Than Most Homeowners Realize
When many homeowners first begin thinking about remodeling, they naturally focus on visible finishes because those elements are easier to imagine. Cabinet styles, countertop materials, fixtures, and backsplashes are tangible design features that appear prominently in inspiration photos and showroom displays. Layout changes, however, often require a more conceptual understanding because their impact is experiential rather than purely visual. Yet layout is what ultimately determines whether the kitchen performs effectively on a daily basis.
A strong kitchen layout influences virtually every aspect of how the room functions. It affects how easily meals can be prepared and cleaned up, how efficiently multiple people can use the space simultaneously, and how naturally the kitchen connects to dining and living areas. It shapes how open or enclosed the room feels, how effectively lighting works throughout the day, and whether the kitchen supports entertaining or family interaction comfortably.
This becomes particularly important in Chicago homes because many existing kitchens begin with compromised conditions. Vintage homes frequently feature rear-positioned kitchens separated from the primary living areas, reflecting older patterns of household organization that no longer align with contemporary living expectations.
Condo kitchens, especially in older buildings, may have limited footprints that require highly disciplined space planning. Even newer luxury developments can contain builder-grade kitchens that technically function but lack refinement, thoughtful storage integration, or architectural cohesion.
A beautiful kitchen with a weak layout often becomes frustrating over time because the underlying inefficiencies remain unresolved. A well-planned kitchen, however, continues delivering value every day through better organization, smoother circulation, and more intuitive functionality.
The Core Factors That Should Shape Kitchen Layout Decisions
Before evaluating specific kitchen layouts, homeowners should understand the broader factors that should guide the decision-making process. Kitchen layout is not simply about square footage. It is about how the room needs to behave within the context of the home and the lifestyle of the people using it.
The Type Of Chicago Property
Different Chicago property types create fundamentally different remodeling possibilities. A kitchen remodel in a luxury high-rise condo faces structural and logistical limitations that do not exist in a single-family home. Load-bearing walls, concrete ceiling systems, plumbing stack locations, and HOA restrictions all influence what can realistically be achieved. In vintage greystones, bungalows, and two-flats, existing room proportions and older infrastructure often require more nuanced planning.
Household Behavior And Lifestyle Priorities
The best kitchen layout is always tied to how the household actually uses the space. Some homeowners cook heavily and prioritize prep flow, refrigeration access, and pantry storage. Others entertain frequently and want the kitchen to function as a social environment connected to adjacent living spaces. Families may need seating areas for children, while urban professionals may prioritize visual simplicity and reduced clutter in compact condos. Designing around real daily behavior creates kitchens that feel intentional rather than trend-driven.
Cosmetic Versus Structural Remodeling Scope
The extent of the renovation strongly influences layout possibilities. Cosmetic remodels that maintain the existing footprint typically focus on refining workflow, cabinetry organization, and appliance integration. Structural renovations involving wall removal, plumbing relocation, or expanded openings between rooms allow for more transformative layout changes. Understanding the scope early helps align design ambition with budget and construction realities.
The Relationship Between Kitchen And Adjacent Spaces
In many Chicago homes, the kitchen is deeply connected to dining rooms, family rooms, or living spaces. The success of the layout often depends less on the kitchen itself and more on how it interacts with surrounding rooms. Openings, sightlines, transitions, and circulation patterns all influence how integrated or disconnected the kitchen feels within the broader home.
Storage And Appliance Priorities
The layout must also support the homeowner’s priorities regarding storage and appliance integration. A kitchen centered around large islands, integrated refrigeration, extensive pantry systems, and concealed storage requires different planning than a compact condo kitchen focused on visual simplicity and efficient circulation.
Galley Kitchens: Highly Efficient For Chicago Condos And Compact Homes
The galley kitchen is often underestimated because many homeowners associate it with cramped or outdated spaces. In reality, a well-designed galley kitchen can be one of the most efficient and effective layouts available for Chicago homes and condos. A traditional galley layout uses two parallel runs of cabinetry and work surfaces to create a compact but highly functional cooking corridor.
In dense urban neighborhoods such as River North, Streeterville, and portions of the Gold Coast, where square footage comes at a premium, galley kitchens often outperform larger but less disciplined layouts. Because the work zones remain closely connected, movement is minimized, and workflow becomes highly efficient. When cabinetry extends vertically, and appliances are integrated carefully, a galley kitchen can feel sleek, refined, and intentionally luxurious rather than restrictive.
The success of a galley layout depends heavily on circulation and lighting. Narrow aisles can quickly feel claustrophobic if appliance placement interrupts movement or if cabinetry overwhelms the room visually. Strong galley kitchens rely on integrated appliances, layered lighting, reflective surfaces, and thoughtful storage planning to maintain openness. Vertical cabinetry and concealed organizational systems are especially important because they allow the kitchen to maximize storage without creating visual clutter.
One of the most common mistakes homeowners make is assuming that every kitchen needs an island to feel modern. In many Chicago condos, forcing an island into a limited footprint actually damages circulation and reduces functionality. A disciplined galley kitchen can often deliver a far better long-term experience because it prioritizes workflow and proportion over trend-driven design choices.
L-Shaped Kitchens: Flexible Layouts For Chicago Family Living
The L-shaped kitchen remains one of the most versatile layouts for Chicago homes because it adapts well to both vintage architecture and contemporary family living. By utilizing two connected walls or cabinet runs, the L-shaped configuration creates a natural work zone while preserving openness and circulation.
In neighborhoods such as Lakeview, Bucktown, Lincoln Square, and Lincoln Park, this layout often works particularly well because many homes involve transitional conditions between historic room structures and modern expectations for openness. The L-shaped kitchen allows the room to feel more connected to dining or living spaces without completely eliminating spatial definition.
One of the major strengths of the L-shaped kitchen is flexibility. It frequently accommodates islands or peninsulas effectively, creating opportunities for additional seating, prep space, and storage while preserving circulation. Families often gravitate toward this layout because it supports multiple simultaneous users without creating congestion. Parents can cook while children complete homework nearby, and guests can interact comfortably without interfering with the primary work zones.
This layout also works especially well for partially open-concept remodeling projects where homeowners want a stronger visual connection between rooms without completely removing boundaries. The kitchen can maintain enough architectural definition to feel organized while still supporting a more social and integrated living environment.
U-Shaped Kitchens: Exceptional Functionality And Storage
For homeowners who cook frequently or require extensive storage capacity, the U-shaped kitchen remains one of the most productive layouts available. By wrapping cabinetry and work surfaces around three sides of the room, the U-shaped kitchen creates highly efficient workflow relationships between prep, cooking, cleaning, and refrigeration zones.
In neighborhoods such as Lincoln Square, Logan Square, and portions of Lakeview, older homes often contain kitchen footprints capable of supporting highly effective U-shaped layouts without requiring major structural expansion. The result can be a kitchen that delivers substantial storage and countertop space while maintaining strong operational efficiency.
However, proportion is critical. Poorly designed U-shaped kitchens can feel enclosed or overly dense if aisle spacing is inadequate or if upper cabinetry overwhelms the room visually. Successful U-shaped kitchens balance storage capacity with openness by using layered lighting, controlled cabinetry proportions, and, in some cases, partial openings to adjacent rooms.
When designed properly, U-shaped kitchens create highly focused work environments, particularly well-suited for serious cooking and households requiring significant organizational capacity.
Island Kitchens: Popular But Often Misunderstood
Kitchen islands have become one of the defining features of modern remodeling, particularly within open-concept homes and luxury Chicago condos. A well-designed island can improve prep capacity, increase storage, provide seating, and create a strong social center within the kitchen. In many open-concept environments, the island also acts as the architectural anchor that organizes the room visually.
Yet islands are not automatically beneficial. One of the most common layout mistakes in Chicago remodeling is forcing oversized islands into spaces that cannot support them comfortably. Insufficient aisle clearance quickly creates congestion and compromises functionality.
Successful island kitchens require proportional discipline. The island must have a clear functional purpose rather than existing solely as a decorative feature. In West Loop lofts, Bucktown homes, and many Lincoln Park renovations, islands often perform exceptionally well because they support entertaining, family interaction, and open-concept circulation patterns. In smaller condos, however, a compact island or peninsula may be significantly more effective than an oversized centerpiece.
A strong island improves the kitchen operationally. It creates prep capacity, accommodates hidden storage, supports seating, and strengthens the relationship between kitchen and living areas without interrupting movement.
Peninsula Kitchens: Intelligent Solutions For Compact Spaces
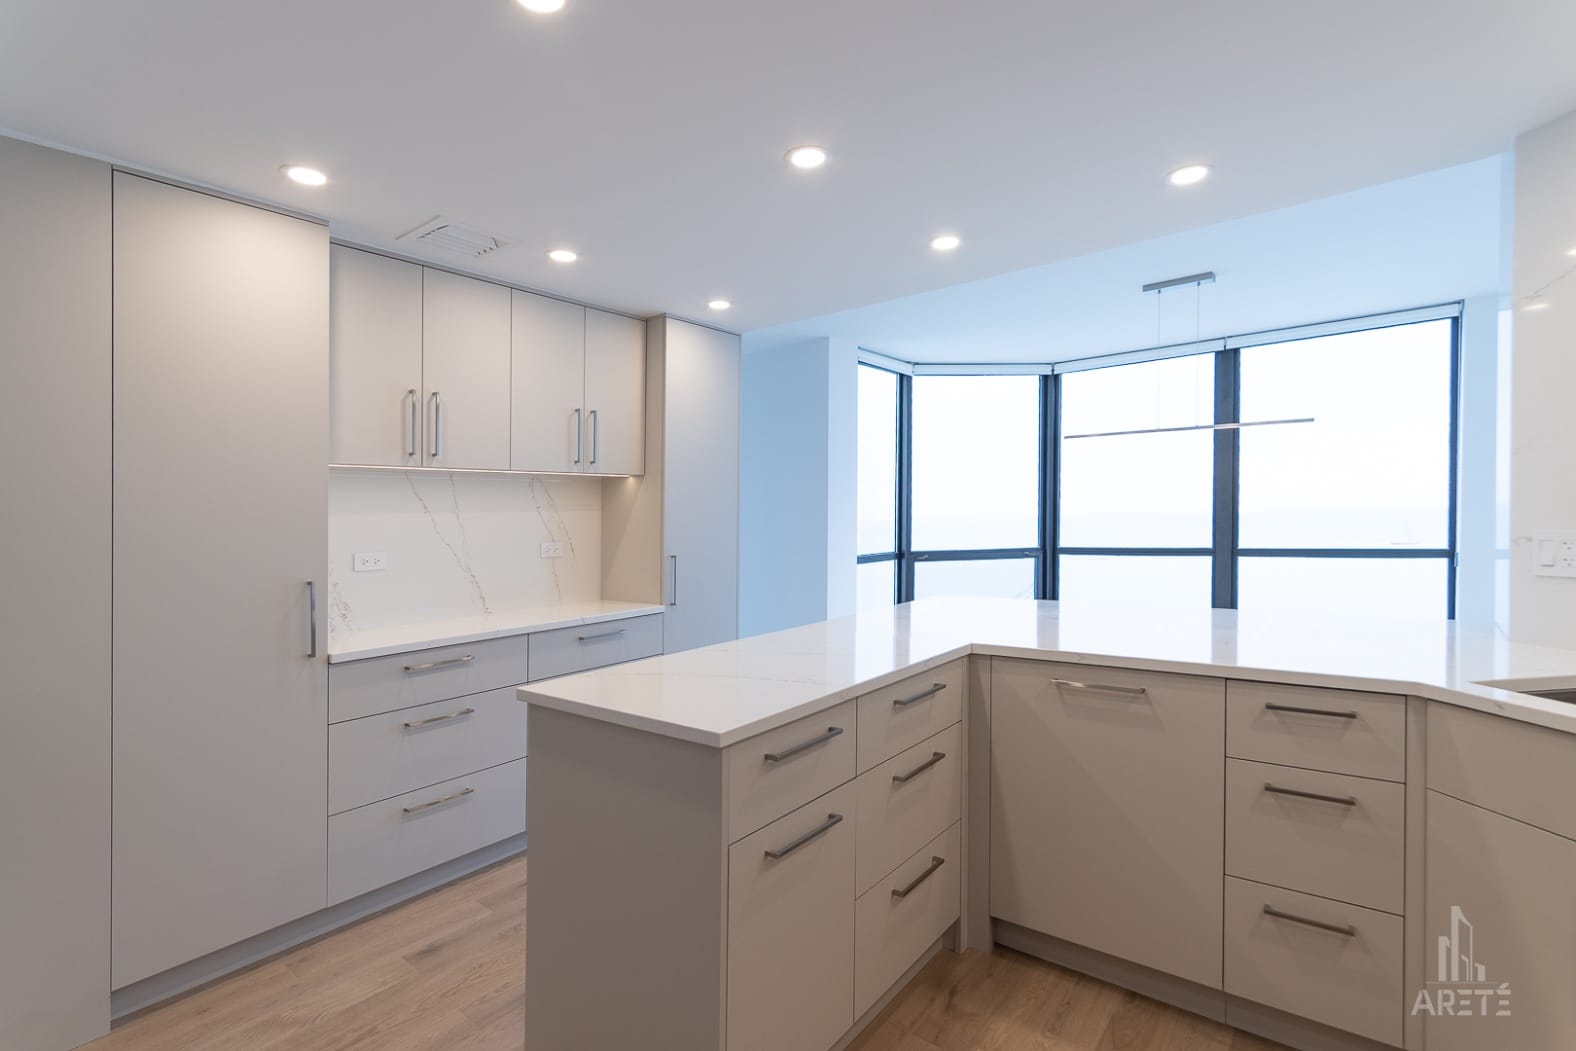
When homeowners want some of the benefits of an island but lack the square footage to support full circulation around it, a peninsula often becomes the smarter solution. Peninsulas extend from an existing cabinet run or wall, creating additional prep area and seating while requiring less space than a freestanding island.
In many smaller Chicago condos and vintage homes, peninsulas provide a highly effective compromise between openness and functionality. They improve workflow, strengthen transitions to adjacent spaces, and create opportunities for informal seating without overwhelming the room.
Peninsula kitchens are particularly effective in compact condos, vintage homes with narrow footprints, and transitional layouts connecting kitchens to dining areas. They also frequently perform better than oversized islands because they preserve clearer circulation while still enhancing usability.
One-Wall Kitchens: Sleek Solutions For Urban Living
The one-wall kitchen is most commonly associated with lofts and modern condo environments where the kitchen integrates directly into the broader living space. By placing cabinetry, appliances, and work surfaces along a single wall, the layout creates a visually streamlined environment well-suited for urban architecture.
This layout is common in River North, West Loop, and Streeterville condos, where openness and visual simplicity are central to the architectural identity of the home. However, because all functions align linearly, precision becomes extremely important. Appliance spacing, pantry integration, vertical storage, and cabinetry organization must all work together seamlessly.
One-wall kitchens perform best in homes where the emphasis is on clean aesthetics, integrated appliances, and minimal visual interruption. In some cases, a freestanding island or dining table can supplement the layout effectively without compromising openness.
Open-Concept Kitchens: Popular But Demanding Discipline
Open-concept kitchen remodeling remains one of the most requested renovation goals in Chicago, particularly in neighborhoods such as Lincoln Park, Lakeview, Bucktown, and the West Loop. Many older homes were originally designed with separate kitchens isolated from dining and living spaces. Modern homeowners often want greater openness, stronger social connections, and more integrated family interaction.
Opening the kitchen can dramatically improve livability, especially for entertaining and day-to-day interaction. However, an open concept does not automatically equal good design. When storage is insufficient or visual organization is weak, opening the kitchen simply exposes those problems more clearly.
Strong open-concept kitchens require disciplined planning. Cabinetry design must feel cohesive, appliances should integrate seamlessly, lighting must coordinate across multiple spaces, and transitions between the kitchen and living areas should feel intentional rather than abrupt.
The best open kitchens maintain visual order while still encouraging interaction and openness.
Choosing Layouts Based On Chicago Neighborhoods
One of the defining realities of kitchen design in Chicago is that neighborhood architecture strongly influences which layouts tend to work best. Generic remodeling advice often fails because it ignores the structural and stylistic differences between Chicago property types.
In Lincoln Park, layouts often prioritize preserving architectural character while improving openness. In Gold Coast and Streeterville condos, integrated luxury and efficient circulation become central priorities. West Loop kitchen remodeling frequently emphasizes islands and open-concept integration consistent with loft living. In Lakeview, layouts often support family-oriented functionality, while Logan Square and Lincoln Square kitchens frequently focus on improving connectivity without stripping homes of their historic identity.
These neighborhood-specific conditions reinforce why layout planning must always respond to the actual architecture of the property rather than broad national trends.
Common Kitchen Layout Mistakes Homeowners Should Avoid
One of the most frequent mistakes homeowners make is forcing a trendy layout into a room that does not support it proportionally. Oversized islands, poorly positioned appliances, insufficient aisle widths, and weak storage planning all create long-term frustration.
Storage planning is another area where many remodels fail. Kitchens may appear open and elegant initially, but if cabinetry organization is inadequate, clutter inevitably accumulates and undermines the design.
Lighting mistakes are equally common. Even strong layouts can feel ineffective if task lighting is insufficient or key work areas remain dim. Layered lighting strategies are essential to making layouts function properly.
Finally, homeowners often underestimate the value of thoughtful refinement. In many cases, the best kitchen is not a complete reinvention but a more intelligent version of the existing space.
When A Layout Change Is Worth The Investment
Not every kitchen requires a complete structural overhaul. In some cases, replacing cabinetry, improving storage integration, upgrading finishes, and refining lighting can dramatically improve functionality without major reconstruction. However, when the existing kitchen suffers from persistent operational problems, layout changes can become one of the most valuable parts of the renovation.
Layout modifications are often worthwhile when the kitchen feels disconnected from adjacent rooms, when circulation creates daily frustration, when storage is severely inadequate, or when appliance placement interferes with usability. A well-executed layout improvement enhances the kitchen every single day, making it one of the most impactful investments within the remodel.
For homeowners exploring River North kitchen remodeling, kitchen remodeling in Lincoln Park, or other neighborhood-specific renovation strategies, understanding how layout affects functionality is essential to creating a kitchen that performs beautifully long after the renovation is complete.
You can also see recent Chicago kitchen projects to explore how thoughtful layout planning transforms both compact condos and larger family homes across the city.
Frequently Asked Questions About Kitchen Layouts In Chicago
What Is The Best Kitchen Layout For A Chicago Condo?
The best kitchen layout for a Chicago condo depends on the building type, available footprint, and homeowner’s lifestyle. Galley kitchens, one-wall kitchens, and peninsula layouts often perform particularly well because they maximize efficiency while preserving circulation and openness.
Are Kitchen Islands Always The Best Option?
No. Islands are extremely popular, but they only work when the room supports proper clearance and circulation. In smaller kitchens, forcing an island into the layout can create congestion and reduce usability. In some cases, a peninsula or highly refined galley kitchen functions far more effectively.
What Is The Most Efficient Kitchen Layout?
Galley and U-shaped kitchens are often considered among the most operationally efficient because they keep core work zones close together. However, the best layout ultimately depends on the architecture of the home and the way the household uses the kitchen.
Is Open-Concept Always Better?
Not necessarily. Open-concept kitchens work best when the design remains disciplined and organized. In some homes, maintaining partial separation between rooms preserves architectural character and improves functionality.
Can Older Chicago Homes Support Modern Kitchen Layouts?
Yes, although they often require more strategic planning. Structural walls, aging infrastructure, and historic room proportions all influence what is possible. The strongest remodels adapt the layout thoughtfully to the architecture rather than forcing generic contemporary solutions.
What Layout Works Best For Family Living?
L-shaped kitchens, island-centered layouts, and carefully planned open-concept kitchens often work well for families because they support circulation, visibility, and multiple simultaneous users.
Should I Change The Layout If I Am Already Replacing The Entire Kitchen?
Not automatically. Layout changes are most valuable when the current kitchen creates functional problems or feels disconnected from how the household actually lives. In some cases, refining the existing footprint delivers a better return on investment than a major structural overhaul.
Designing A Chicago Kitchen That Works Beautifully Every Day
If you are planning a kitchen remodel in Chicago, the layout is one of the most important decisions you will make. The strongest kitchens are not necessarily the ones following the latest design trends. They are the kitchens that align with the architecture of the home, support the daily habits of the household, and function naturally every single day.
Arete Renovators helps Chicago homeowners evaluate layout possibilities through a design-build process grounded in real architecture, real constraints, and high-level execution. Whether you are redesigning a compact condo kitchen in River North, opening a family kitchen in Lakeview, or refining a vintage layout in Lincoln Park, the goal is always the same: creating a kitchen that feels intentional, functional, and beautifully integrated into the home.
If you are ready to explore the best kitchen layout for your Chicago home or condo, schedule a consultation with Arete Renovators at 773.683.3033 and begin with a strategy tailored to the way you actually live.
We offer two convenient Chicago locations:
155 N Harbor Dr, Unit 1C8A-W
Chicago, IL 60601
3821 W Montrose Avenue
Chicago, IL 60618